Set along the expanding northern edge of Cape Town, Groot Phesantekraal View retail centre forms an early enabling phase of an emerging precinct, while carefully negotiating the area’s rich rural heritage and its rapidly unfolding future development.
Groot Phesantekraal is a historic farm in the Durbanville Wine Valley north of Cape Town dating back to 1698. The family of its current, fourth-generation custodians acquired the property in 1897. Vineyards were planted in the 1990s. Parts of the original farm are being developed to establish a mixed-use precinct that will include residential neighbourhoods, schools and a university. Groot Phesantekraal View shopping centre forms the first phase of the larger precinct, which is named after the farm.
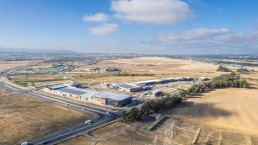
The 30 000m2 shopping centre is strategically positioned along a busy commuter road so that it is easily accessible to daily visitors. It was conceptualised as a neighbourhood convenience destination with a premium positioning, supporting easy in-and-out retail access. The centre is split into two main buildings. Both include national anchors and premium convenience retail. The first is interspersed with nodes for restaurants and coffee shops, which provide opportunities for visitors to pause and linger, while breaking up the scale of the retail sections. The second building is anchored by a double-level gym. Drive-through restaurants are located on the periphery of the site, and an underground shooting range forms a significant, if hidden, feature beneath the parking.
The design requirements for Groot Phesantekraal View differed significantly from typical retail developments in that it has three entrances and faces outwards on all four sides, with significant visibility from the main road. Two prominent intersections each demanded a strong architectural presence. The fourth facade overlooks future residential developments, and will also become a significant public-facing interface and a point of entry for pedestrians in time.
This arrangement necessitates that significant ‘back-of-house’ edges are visible from the street, which in turn demanded exceptionally neat and precise detailing and carefully resolved finishes to discreetly conceal service functions, allowing the centre to present a refined and cohesive architectural expression from all sides.
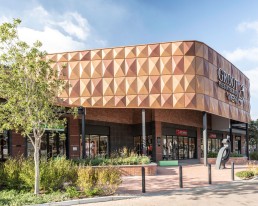
The heritage of the wine estate significantly influenced the branding and identity of the precinct generally, and the shopping centre specifically, variations of which will be rolled out as additional phases are developed.
The design for Groot Phesantekraal View, however, deliberately distinguished itself from the references to Cape vernacular architecture typical of developments in this heritage-rich area. Instead of imitation, Boogertman + Partners pursued a contemporary approach inspired by the landscape and the way in which picturesque Cape Farm buildings nestle in their context, abstracted and reinterpreted in a fresh design language.
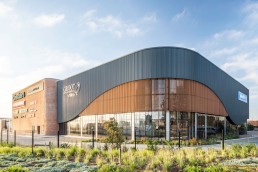
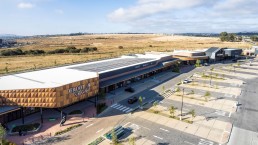
The influence of the rolling hills and layered horizons of the surrounding landscape manifests architecturally in the undulating curves in the building form and facade geometry. Similarly, the perimeter of the site is articulated with curves that allow the built form to merge with the natural environment, incorporating a curved landscaped edge as a buffer between the shopping walkway and the parking area.
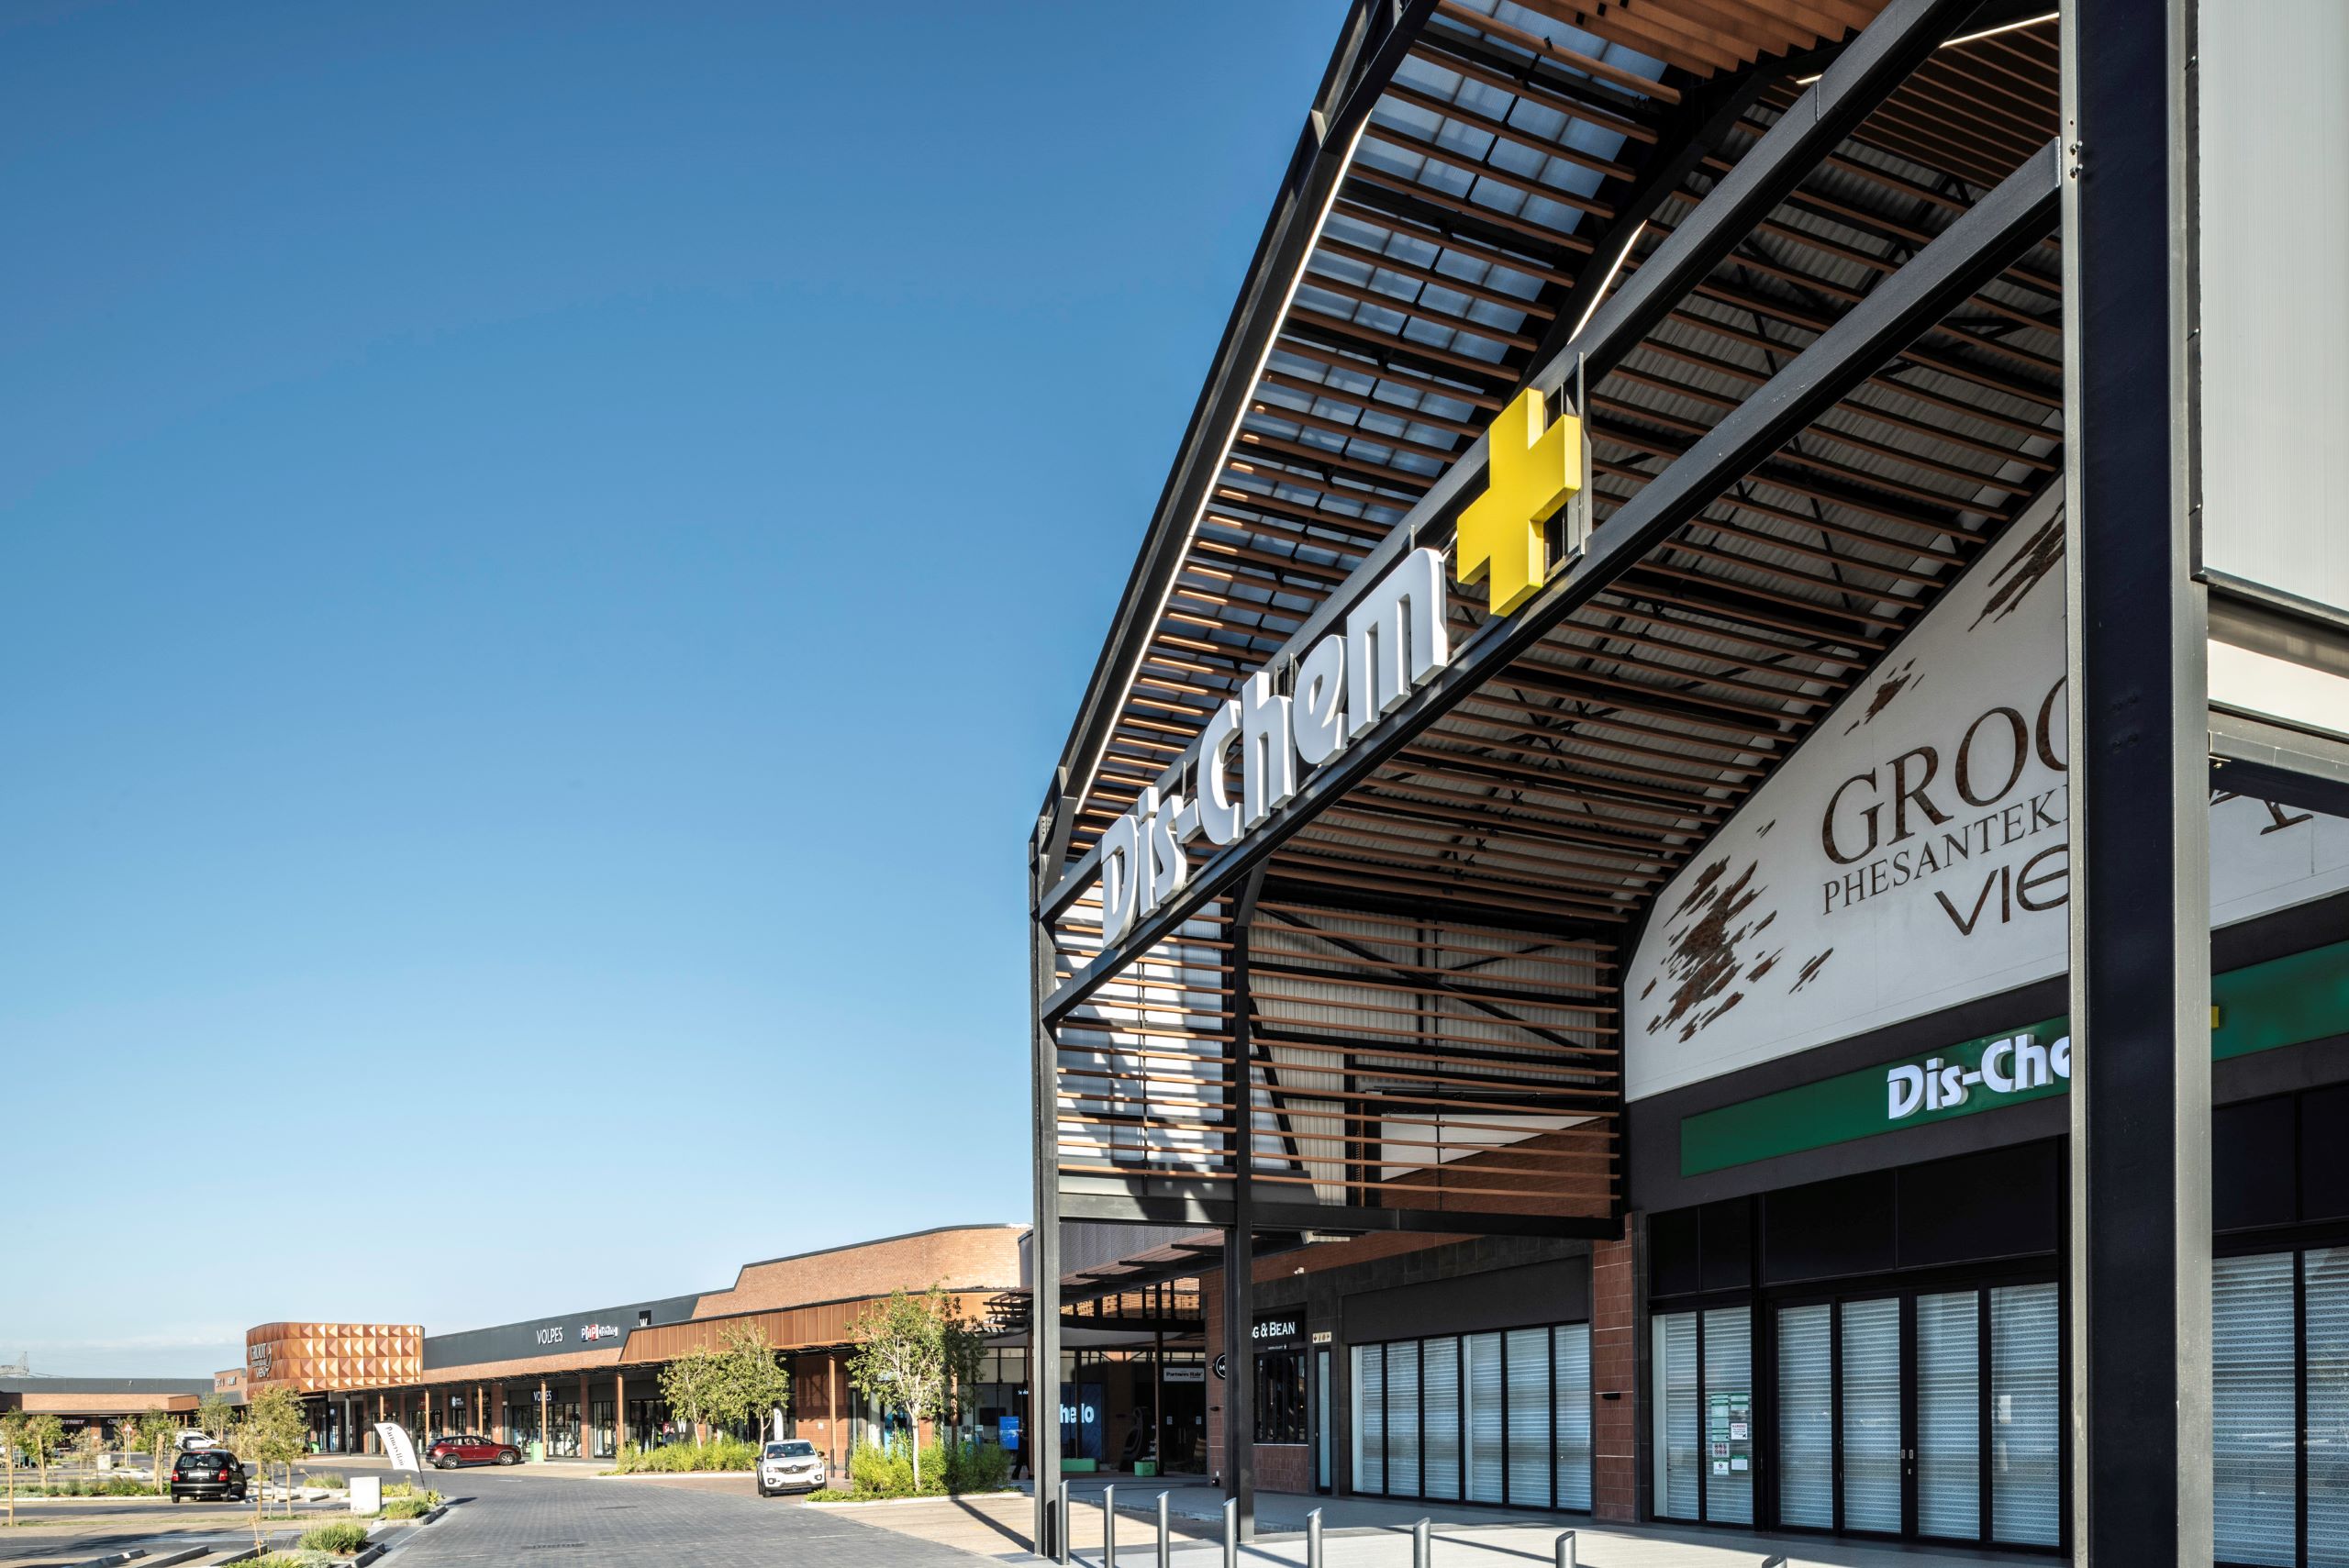
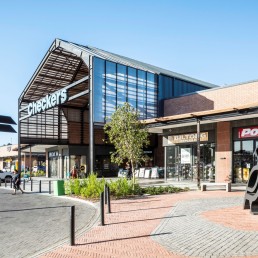
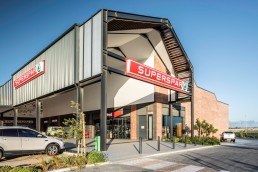
The facade design incorporates several steel portal structures that frame prominent entrances based on a contemporary interpretation of the farm shed archetype. These elements, together with landscaping, embed the centre in its setting through a contemporary response to the rural context rather than pastiche or historical imitation.
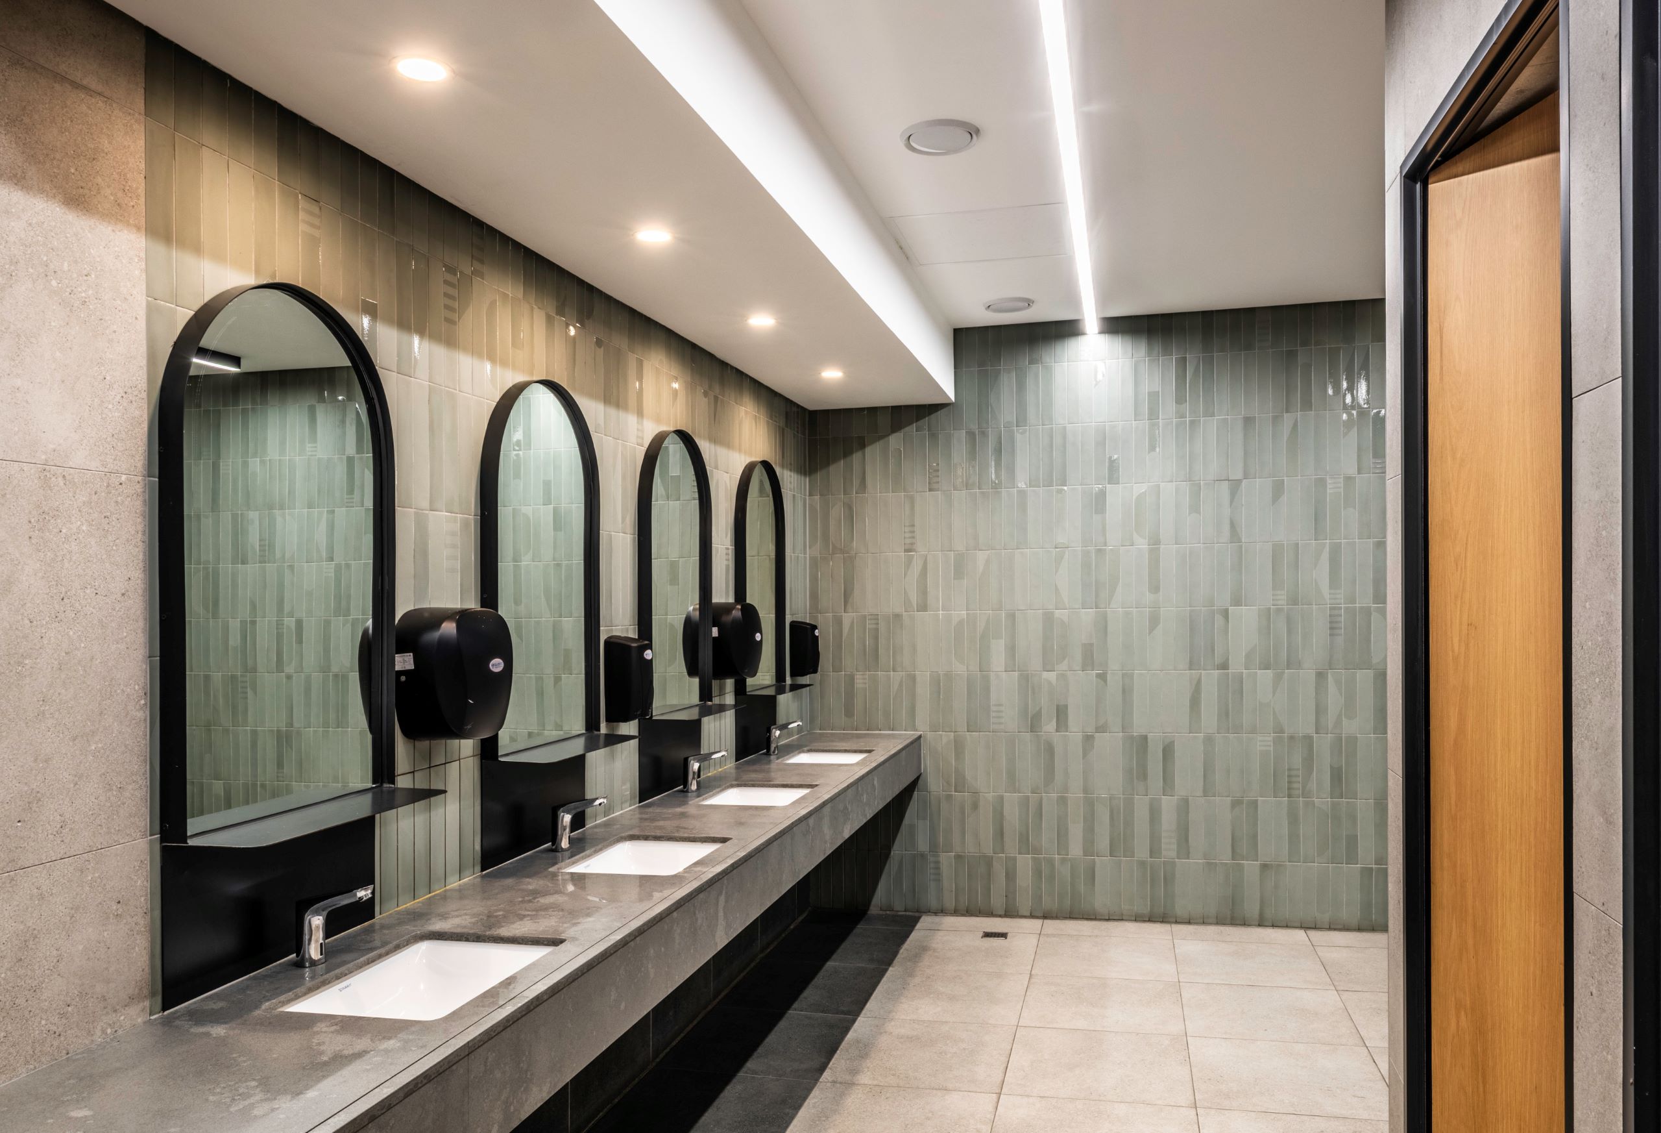
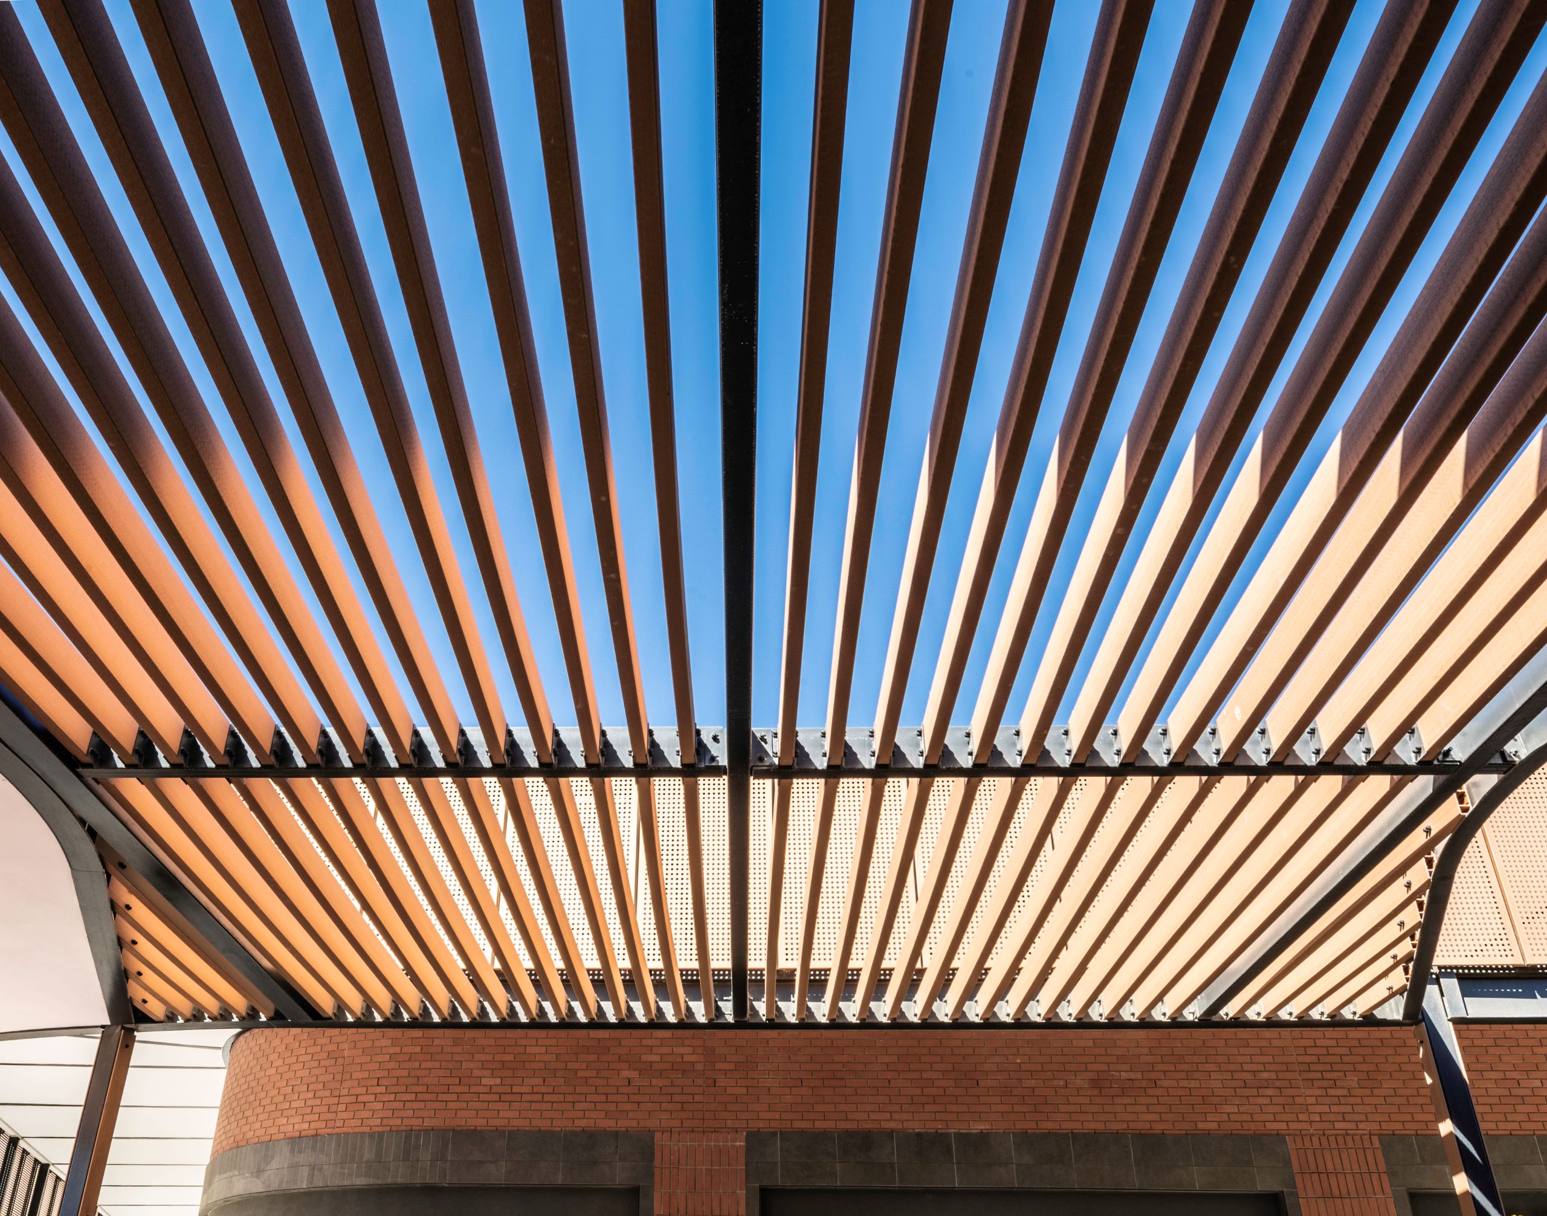
Materials, too, were selected to harmonise with the setting, drawing on a natural palette including face brick (and bagged brick in other areas) composite timber, terrazzo tiles, Marmoran and terracotta pavers. A variety of bricklaying techniques and bond patterns have been employed, creating visual richness and architectural expression while also supporting on-site skills development.
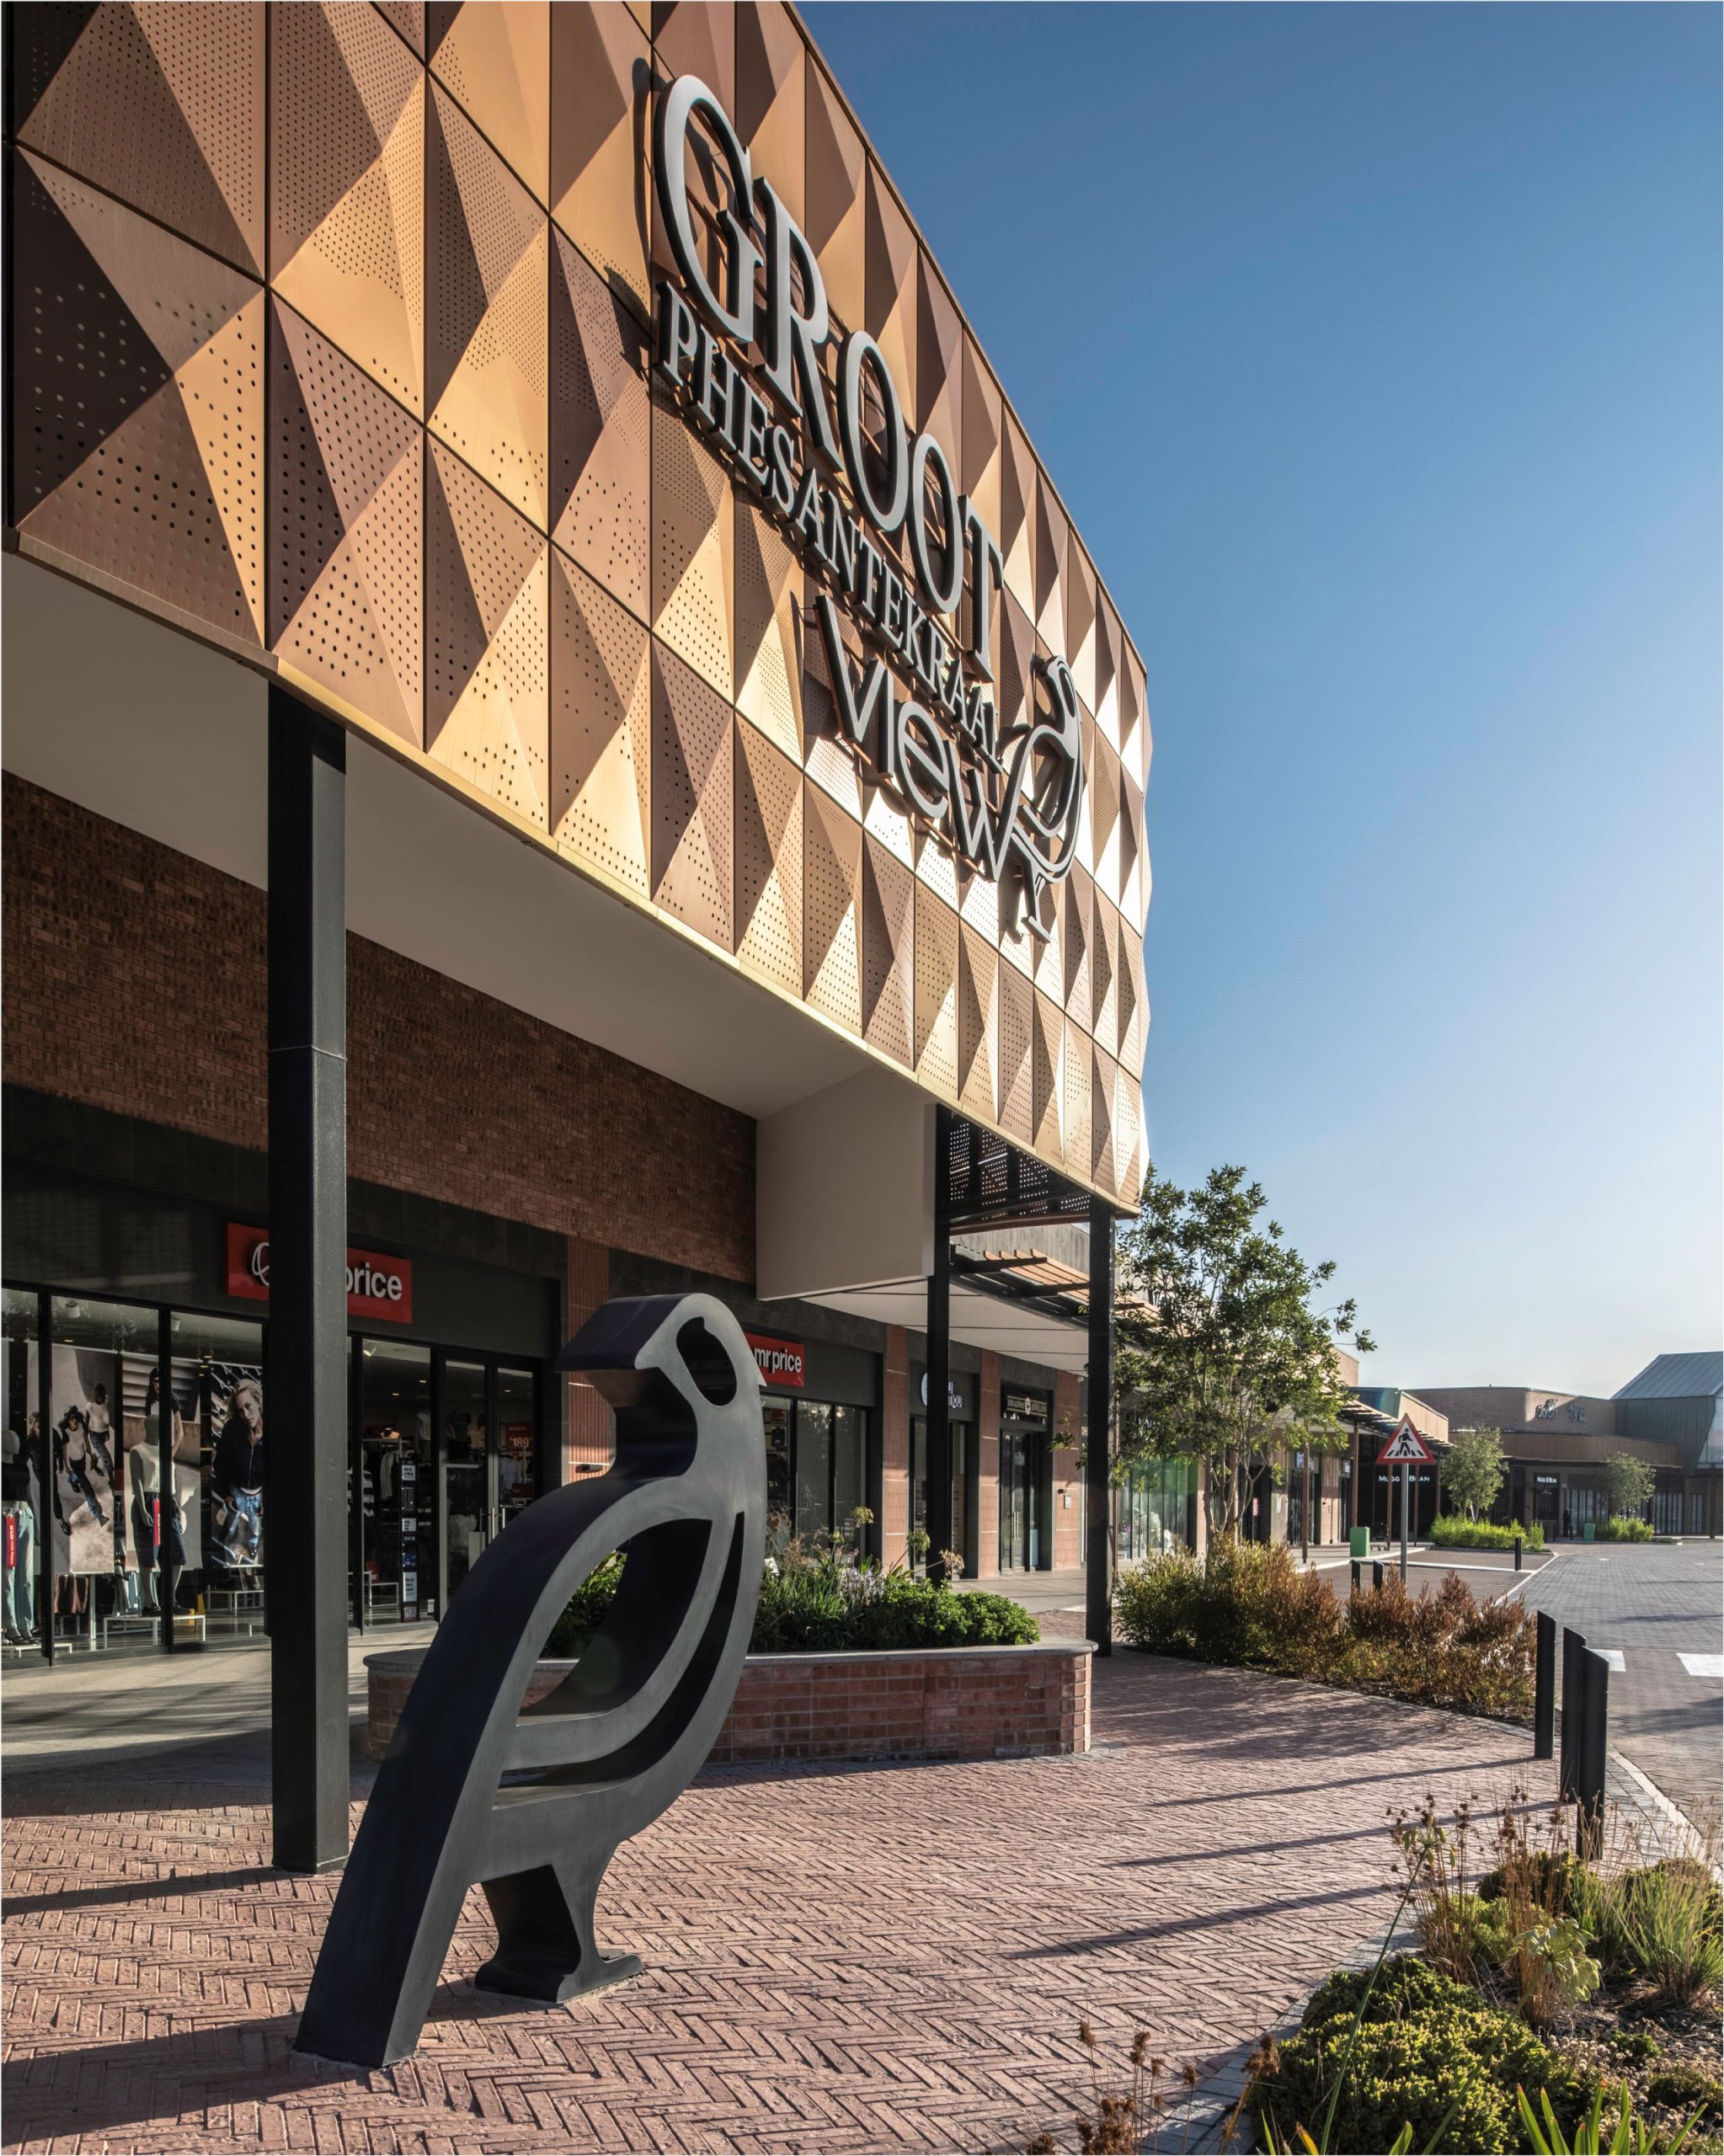
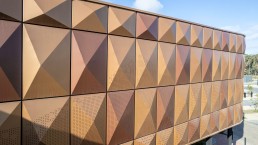
A faceted, geometric copper-coloured ribbon of cladding on the central facade near the main entrance stands as the key focal point and identifying feature of the centre’s architectural profile. The copper sheet features perforated patterning in another reinterpretation of the distant mountain range: an abstracted, pointillist rendition of the area’s defining geological features. This eye-catching feature facade provides a striking point of orientation and imparts the central identity of the centre.
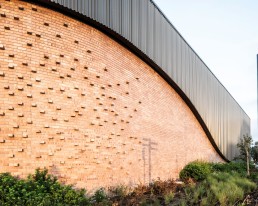
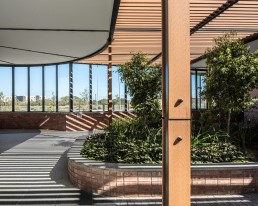
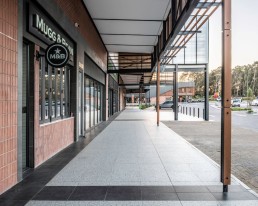
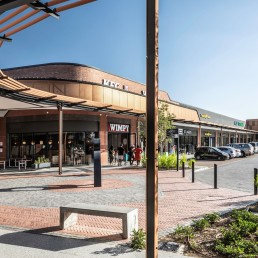
Groot Phesantekraal View seeks to balance convenience retail with social public space. The centre is arranged around two central piazzas with green spaces and restaurants that spill out and activate them. These areas were positioned and oriented so that they were sheltered from prevailing winds, creating hospitable gathering spaces. The fluid architectural lines of the building draw pedestrians naturally into these open spaces. Outdoor furniture provides comfort, encourages social interaction and enhances the aesthetic appeal of public spaces.
The piazzas also serve to break up stretches of shop frontage – which otherwise might have stetches up to 300 meters – into manageable, pedestrian-friendly sections, providing variations in pace and experience, and creating opportunities for visitors to pause and linger as they circulate.
Shaded landscapes within the piazzas and areas for children to play, contributing to a relaxed and inviting environment. In one piazza, bronze editions from renowned sculptor Anton Momberg’s “Freedom Statues,” originally commissioned by the Department of Human Settlement and the Eastern Cape Government, have become place-makers, animating and enriching the space.
The canopy is designed to offer continuous walkable shelter for shoppers while portals frame additional pause areas incorporating seating and landscaping. The open design of the canopy and facade eliminates unnecessary physical barriers, so that shoppers can engage with the landscaped areas. Columns create visual interest and rhythm, while modulating the length of the canopied areas. The patterning of the paving bands additionally shortens perceived walking distances.
The signage and logo for the precinct and shopping centre were also developed by Boogertman + Partners. This graphic visual identity reinforces the value of the brand, establishing a cohesive design language for the centre that reflects its character and atmosphere, elevates the environment, creates clear associations and leaves a lasting impression.
The signage also plays a crucial role in the overall functionality of a retail space, providing wayfinding prompts that make navigation easy and intuitive.
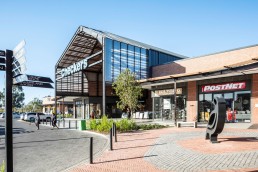
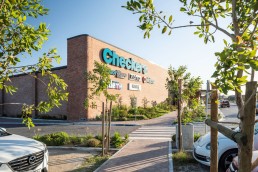
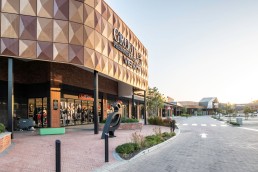
Sustainability measures, while not officially rated, are embedded throughout the centre’s infrastructure. Beyond thoughtful passive strategies such as orientation and shading, a greywater treatment system recycles groundwater collected on site for irrigation and operational use. Extensive rooftop solar installations contribute to energy resilience, while indigenous planting strategies respond to local climate conditions and biodiversity considerations. The Mosselbank River is being rehabilitated as part of this development. With the development of later residential phases of the precinct, pedestrian connectivity will reduce reliance on vehicle use, contributing to a healthier lifestyle context.
Beyond establishing premium convenience retail in a rapidly growing area, and helping establish conditions for sustained development, Groot Phesantekraal View introduces a fresh architectural and aesthetic approach in the region. The design explores how contemporary architecture can engage with the site’s rural heritage not through nostalgia and imitation, but through creativity, abstraction and reinterpretation. This approach positions the building as part of an ongoing architectural and historical narrative rather than a static stylistic reference, opening up possibilities for future growth and development.