
Sandton Gate Central is the second phase of the Sandton Gate Precinct on Winnie Mandela Drive on the outskirts of the Sandton CBD. The design of the precinct integrates residential, commercial and retail components in a connected future-focused urban precinct.
Sandton Gate Central was the first development in South Africa to pilot and achieve certification under the GBCSA’s Green Star Sustainable Precincts (SUP) tool – evaluating environmental performance at precinct scale rather than building-by-building.
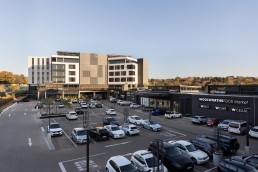
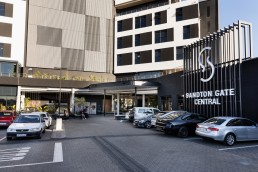
Landscaped pedestrian walkways link the buildings, prioritising walkability, wellness and accessibility. This car-light framework encourages active living while within a cohesive, human-scaled environment that caters to daily life within a five-minute radius. The precinct includes generous public spaces designed for everyday use, and offers direct access to the Braamfontein Spruit greenbelt and its trails for joggers, cyclists and dog walkers.
Phase One of Sandton Gate (Sandton Gate Towers) launched in 2019 with 15,000m² of office space, a gym, and retail component, acting as an anchor to the precinct. It established a prominent landmark visible at eye level from the main arterial route along Winnie Mandela Drive. The Terrace at Sandton, the first residential component, added 136 residential units to the precinct.
Phase Two – Sandton Gate Central – opened to the public in March 2026 introducing a 12,000m² retail centre flanked by two new office towers with 10,000m² of P-grade office space across Tower A (6,000m²) and Tower B (4,000m²).
Design concept
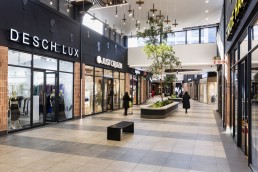
Sandton Gate Central bridges typologies, somehere between a mall and a convenience centre. It was conceptualised more as a high-street environment than a conventional, enclosed shopping centre, an approach that encourages movement, connection and interaction across the wider precinct.
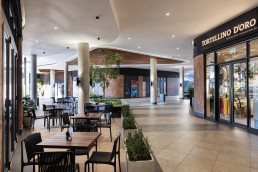
The dual-level retail centre – 5,942m² on the lower level and 5,207m² on the upper level – is bookended by restaurant nodes at either end, with bespoke eateries Tightline, Tortellino D’Oro and Vlamo activating the outside edges.
National retailers including Woolworths, Checkers and Dis-Chem anchor the retail offering, with boutique retailers and smaller shops interspersed between them.
Phase One and Phase Two of the precinct are unified through a consistent design language. Paving bands, materials and landscaping principles are carried through without interruption, creating a seamless relationship between the two and allowing movement to flow naturally between them.
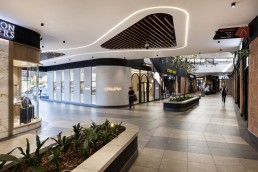
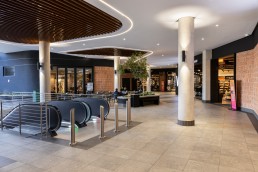
Double-volume clerestories flood the centre with natural light, which is also drawn deep into the lower retail space through open edges and high ceilings, filtering through the parking level to reach the retail spaces below.
Three main entrances break up the retail corridor, providing convenient entry and exit points. One leads to the restaurant section and connection to Phase 1; a central entrance from the podium parking level draws visitors into the centre of the upper retail area; and a further entrance provides direct access to the anchor tenants.
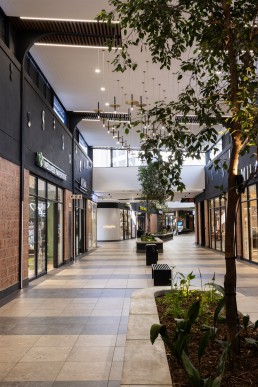
A natural kink in the site where two previously separate plots came together helps break up the long, linear passage typical of large retail spaces, creating instead a more comfortable, human-scale environment that facilitates organic movement.
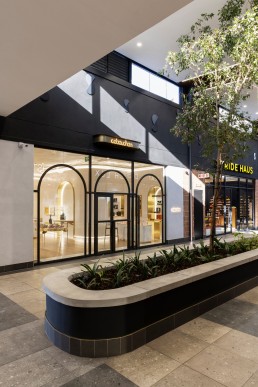
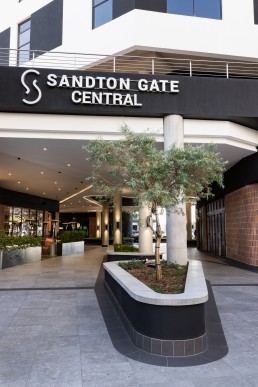
The interplay between geometric built form and softer, organic elements evident in Phase One – particularly around the large sculpture installation on the podium, Die Noute (The Narrowing) by Hannelie Coetzee – is carried through into the design of the retail centre through the curved edges of the retail spaces and the curved edges of the planters.
Paving bands and planters visually connect the spaces, while entrances are defined by curved forms and soft transitions that draw people inward. The same principle applies to the connections between the lower and upper levels.
Subtle spatial prompts embedded in the materials, such as directional tiling and colour changes, guide visitors intuitively throughout the retail space, indicating seating areas and pause points without relying on overt signage.
The ceiling design echoes the forms and rhythms established at floor level, creating a cohesive relationship between floor and ceiling planes and strengthening the visual and spatial connections. Changes in volume – noticeable in section with the clerestory windows – add variation and contribute to the sense of openness.
This approach helps make what could otherwise be large, open spaces feel legible and approachable, allowing movement to feel natural and comfortable. It also encourages pausing and social interaction, with planters and seating positioned to create rhythm and rest points.
Brickwork and timber introduce warmth and texture. Upright “stack bond” brick course emphasises verticality and contributes to the premium character of the centre through refined detailing. This impression is enhanced by arched pillars that meet the ceiling, timber detailing and linear lighting designed to break up ceiling spans and create visual interest.
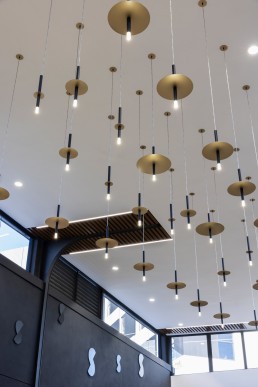
A feature lighting installation in a double-volume space subtly echoes the shape and form of the planters below, adding another layer of unity and cohesion. Together, these details create a consistent visual language in which elements at different levels of the building respond to and reinforce one another.
Ultimately, the design of Sandton Gate Central reinforces the wider philosophy of the Sandton Gate precinct: to encourage walkability and an active lifestyle, enhance wellbeing, and create an environment in which people can move, gather and interact comfortably. By extending these principles into the retail component, the project adds a new dimension to the precinct while complementing its existing residential and office components.
Digital delivery
Sandton Gate Central was delivered through a fully connected, cloud-based construction process, with Boogertman + Partners’ entire practice operating on Autodesk Forma in collaboration with BIM consultants Modena and developer Abcon.
Sandton Gate Central served as an important test case for the application of this approach on a project of significant scale and complexity. It demonstrated that a connected, data-driven workflow can make project delivery more efficient and accountable without compromising creativity or design quality. Instead, technology enabled the design team to explore ideas earlier, coordinate them more effectively and respond to challenges with greater accuracy and confidence.
The project was named Digitalization Project of the Year for the Integrated Digital Delivery of Sandton Gate Phase II at the Big 5 South African Impact Awards 2026.
| Developers | Abcon Developments; Tiber Investments |
| Project Manager | Abcon Developments |
| Architect | Boogertman + Partners |
| Quantity Surveyor | Quanticost |
| Civil & Structural Engineer | L&S Consulting |
| Electrical Engineer | CKR Consulting Engineers |
| Mechanical Engineer | C3 Climate Control Consulting Engineers |
| Wet Services Engineer | Wills Franklin Pretorius |
| Fire Protection Consultant | Ronald Koekemoer & Associates |
| Sustainability Consultant | Solid Green Consulting |
| Landscape Architect | Landmark Studios |
| Health & Safety Consultant | Cairnmead Industrial Consultants |
| Main Contractor | Tiber Construction |
| Photography | Sarah De Pina |