The design of the Lowveld Eye Institute in Mbombela, Mpumalanga, explores how architecture can reshape the experience of healthcare through spatial clarity, light and connection to landscape.
Background
The Lowveld Eye Institute in Mbombela, Mpumalanga, led by Xpedient, was developed to bring together several local ophthalmologists’ consulting suites under one roof. Establishing a consolidated hub for specialised ocular care in the region allows the individual consultants to better fulfil their mission of “rejuvenating sight” in the community they serve.
The clients sought a facility aligned with its identity as a progressive healthcare provider. While the centre was designed to function as a high-tech clinical environment with advanced medical equipment, the doctors were clear that the centre needed to provide a warm, welcoming, patient-centred environment. They wished to create a facility that would support advanced medical procedures while reducing the anxiety typically associated with healthcare spaces.
With this in mind, the clinic was designed to incorporate natural light, strong visual connections with its surroundings, and to resonate with the local setting and context, harnessing proximity to nature to improve the healing environment.
Setting and context
The site is located on an elevated section of a new mixed-use precinct on the eastern edge of the Mbombela CBD, near to recent retail and commercial developments. With very little in the way of significant architectural precedent or existing urban fabric to provide stylistic cues, Boogertman + Partners took inspiration from the surrounding expansive Lowveld grassland and horizon views. The site overlooks a valley on one side and a golf course on the other.

Mpumalanga – which means ‘Place of the Rising Sun’ – prompted a symbolic and conceptual theme related to light and vision. The clinic’s logo draws on a similar association, incorporating a sunrise into a graphic representation of an eye.
The steep slope of the site and positioning of facilities, especially the parking area and access points, imposed spatial constraints that made it impossible to achieve ideal solar orientation. These restrictions, however, prompted spatial solutions that became central to the architectural concept.
The unorthodox orientation had the advantage of maximising the views, which the design sought to frame and invite into the heart of the building, enhancing the sense of a contextually grounded, biophilic healing environment.
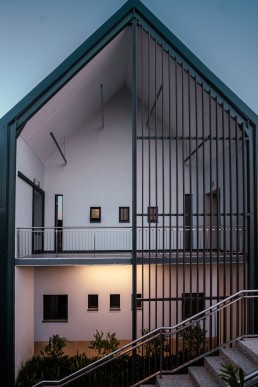
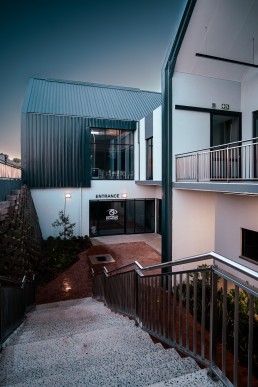
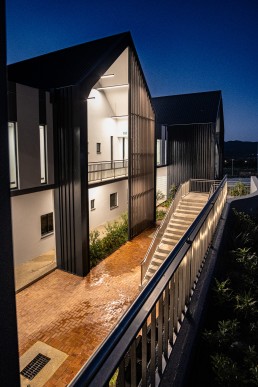
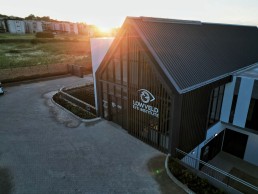
The building is broken up into three parallel pitched volumes connected by recessed flat-roofed sections. The architectural language balances a contemporary industrial/residential character with a sense of lightness and refinement. Economical sheet metal roofing is employed as a practical and durable material choice, while the pitched roof forms establish a rhythmic sequence reminiscent of parallel barn structures. This articulation breaks down the overall mass into smaller components, allowing the building to sit comfortably in its context while maintaining a strong visual identity.
Setbacks, screens and overhangs are used to manage light and heat. Fenestration is minimised in thermally exposed areas. Strategic massing and placement of services also mitigate against heat gain, creating a double-skin façade in key areas. The vertical emphasis of the façade screening was inspired by the distinctive linear patterns of light and shadow of the surrounding grasslands.
Spatial concept
The primary pitched volume establishes a prominent and easily recognisable entry point, immediately orienting and ushering visitors on their patient journey.
The core organisational principle is a “gradient of intimacy” that guides patients from the open, public arrival spaces through a series of semi-public spaces and then through to the clinical and private spaces. This intuitive progression enhances the patient experience, providing orientation devices, clarity and reassurances that are fundamental to a calm, stress-free experience.
The steep slope of the site was used to create split-levels. By cutting into the slope, a semi-basement condition allowed for the efficient separation of clinical, surgical and public functions.
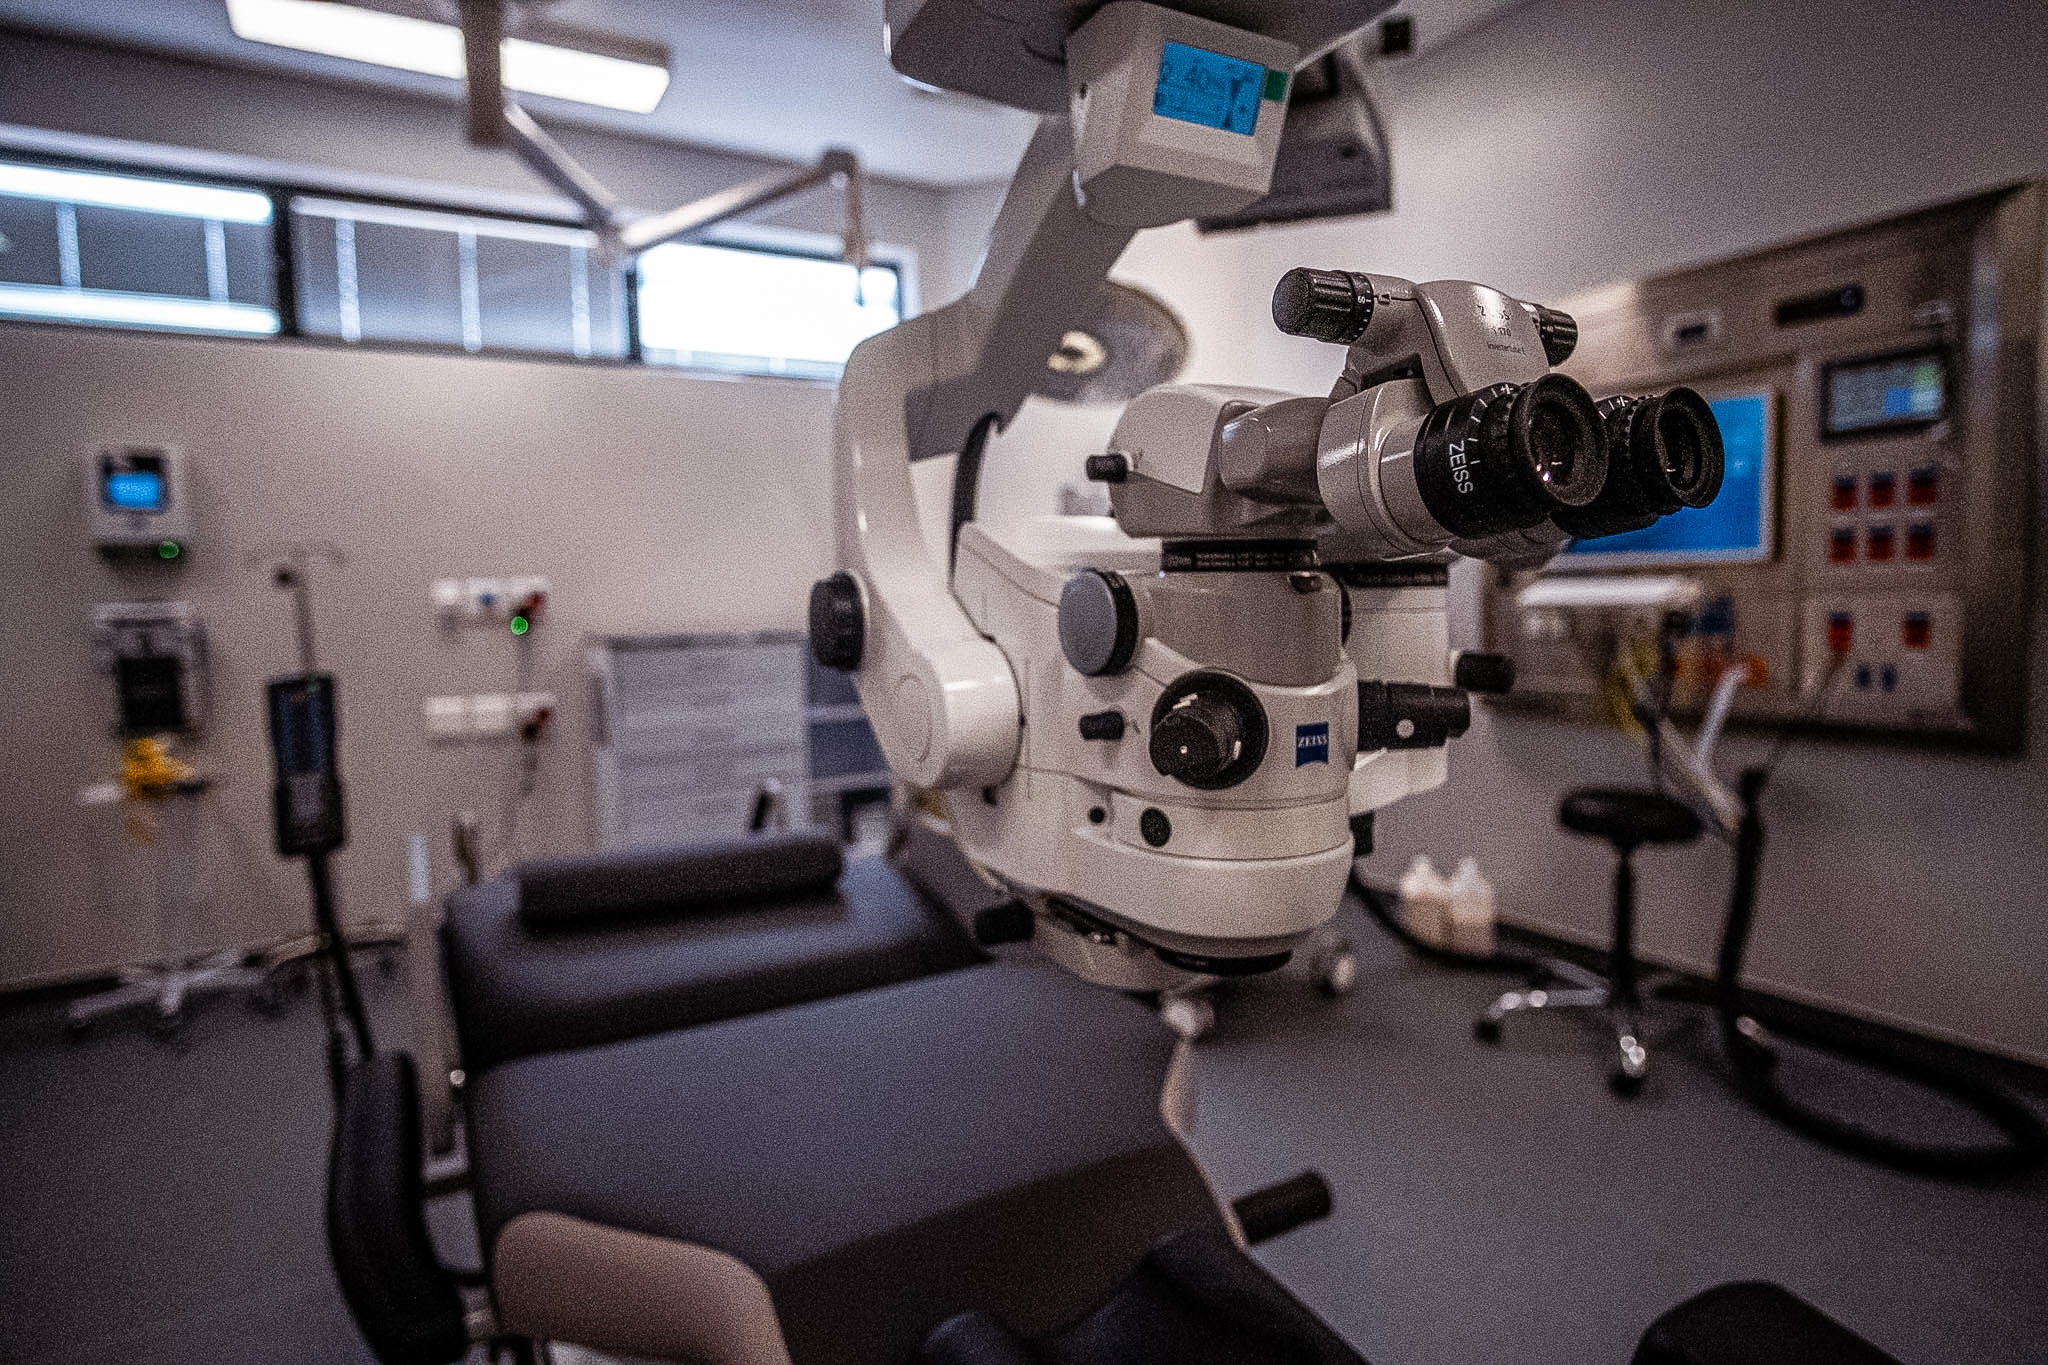
The upper ground floor acts as the primary interface for patients and the public specialists intended for consulting and diagnostics. The lower ground floor houses the clinical spaces, in other words, the surgical and theatre complex, with two major theatres equipped with advanced soffit-mounted Zeiss microscopes. Specialised wards have a treatment area with 10 recliners for same-day procedures and a day ward with 10 modern beds for patients requiring longer recovery.
The building’s upper levels are dedicated to essential support functions and technical infrastructure that enable the hospital’s efficient operation. The loft level accommodates administrative services, storage areas, and key vertical circulation hubs, ensuring that back-of-house activities remain seamlessly connected while separate from clinical environments.
Interior design language
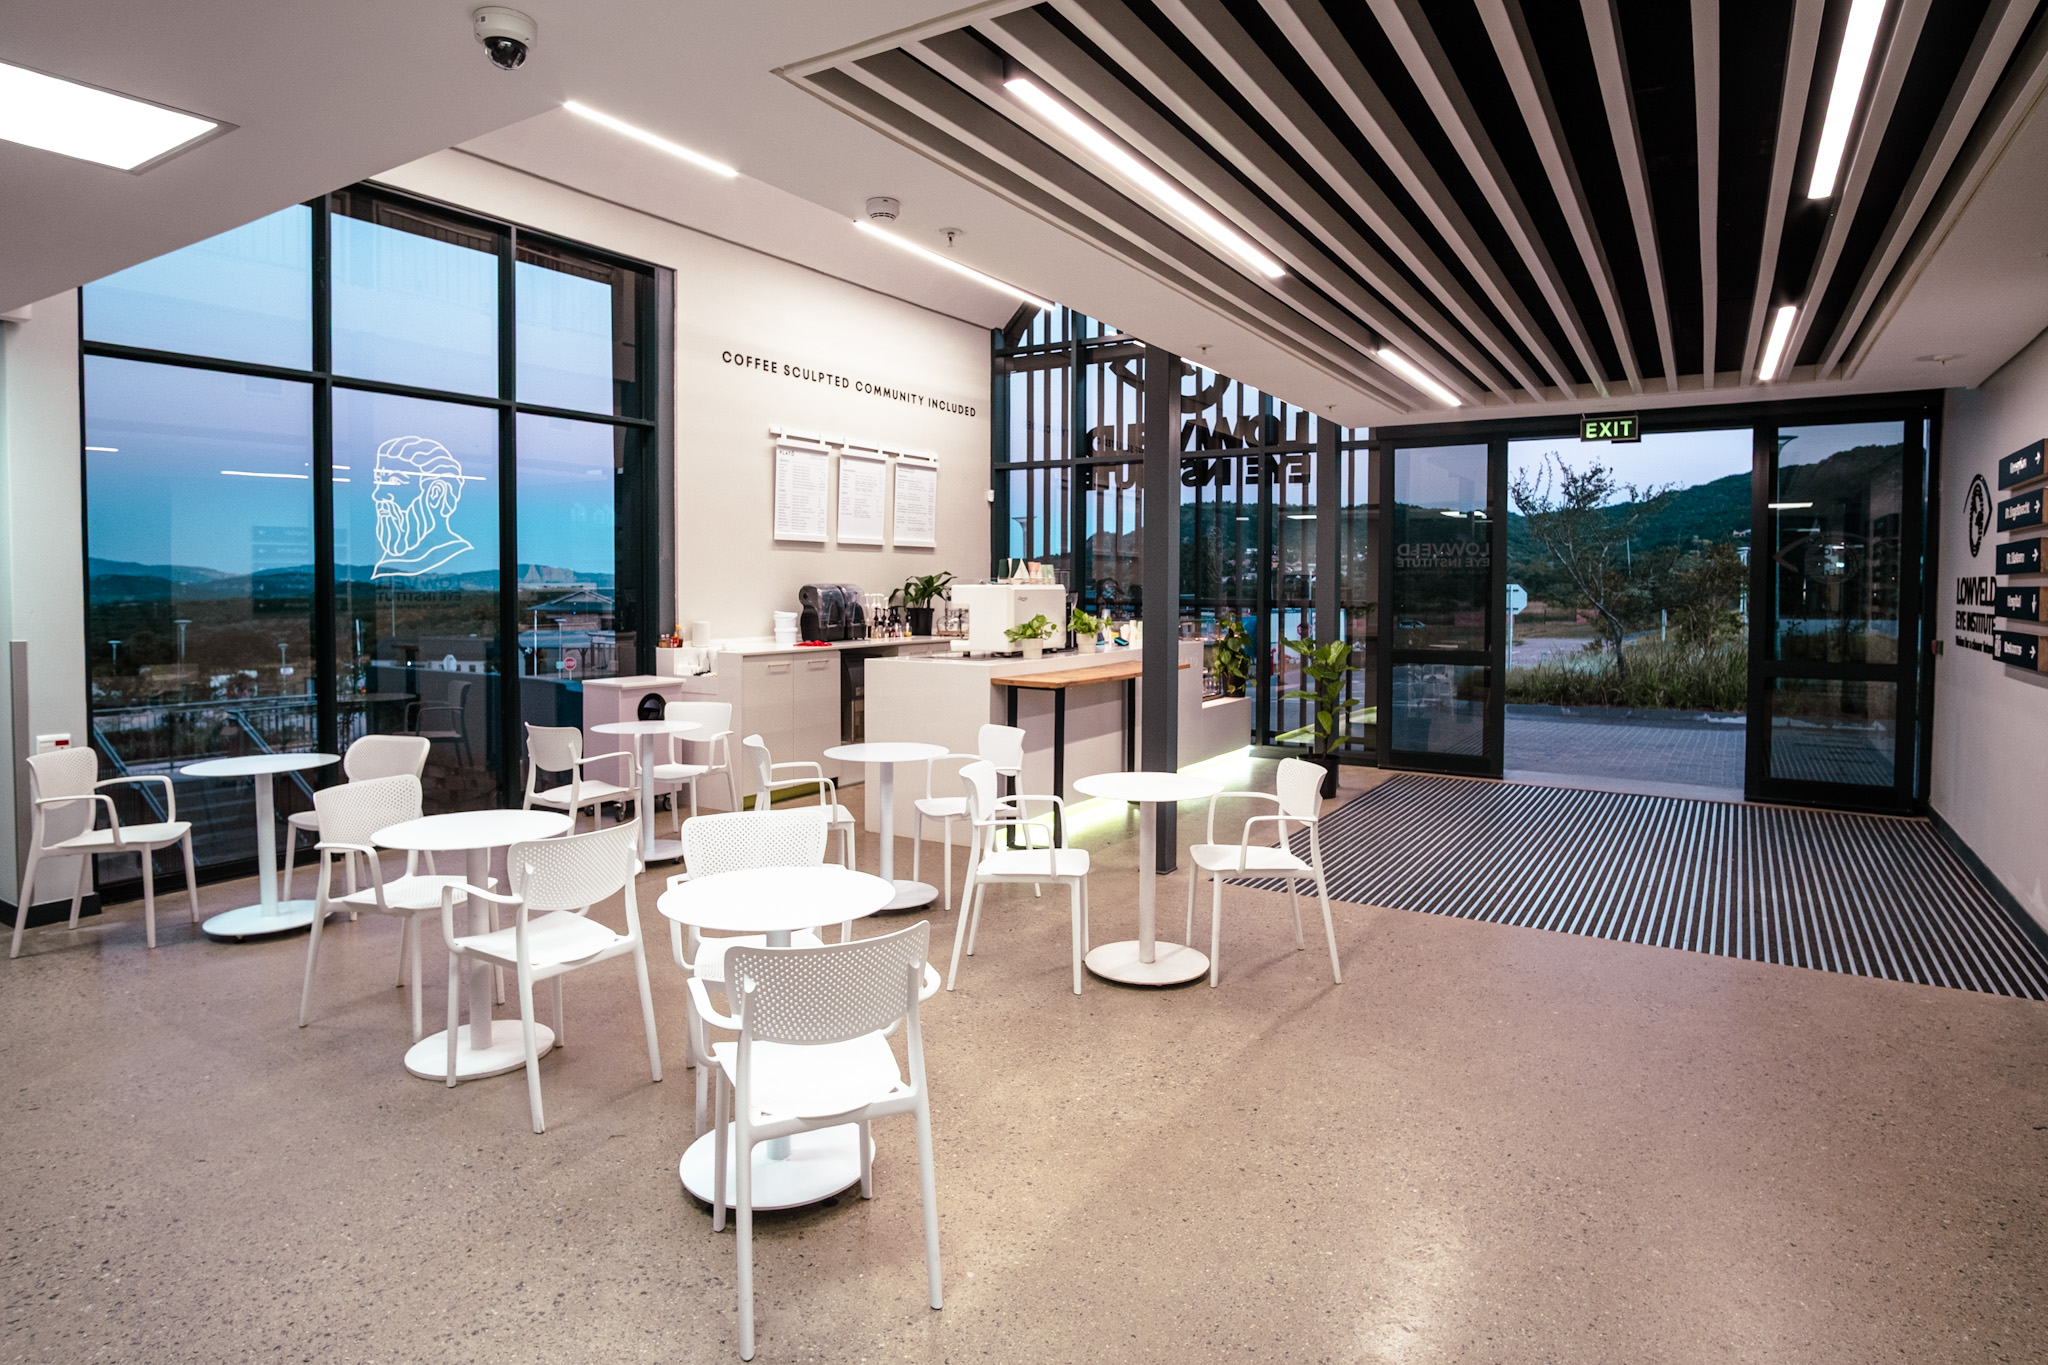
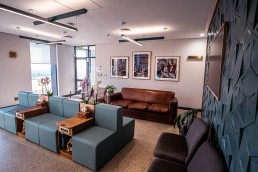
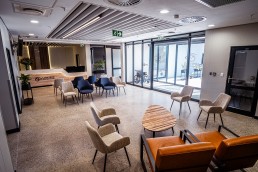
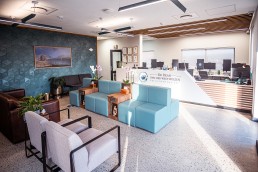
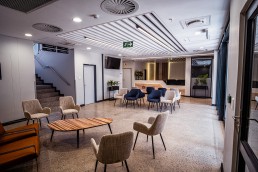
Clean lines and minimalist forms create a sense of precision and visual calm. The use of natural materials such as stone and timber, combined with the clarity of steel and glass, provide further tactile surfaces and a sensory experience that create an environment that feels warm and welcoming rather than impersonal and institutional.
Importantly, the building is designed so that corridors always open onto a view, never a dead end. This means that visual connections with the natural surroundings are maintained throughout the buildings, framing focal views and subtly reinforcing the institute’s focus on vision and perception. Patients never feel closed in or claustrophobic, and the views and visibility aid with orientation and wayfinding.
Together with the clear and structured sequencing of spaces, this sense of openness reinforces clarity and reduces stress for patients navigating the facility, especially those with limited vision.
Digitally delivery
The project was delivered through a fully digital workflow, with 100% cloud-based coordination enabling seamless collaboration across disciplines and locations. By migrating project data from traditional on-premises silos into a unified Common Data Environment (CDE) hosted on Autodesk Construction Cloud (ACC), all consultants and contractors were integrated within a shared digital environment, supporting real-time information exchange and efficient decision-making throughout the process. Client engagement and coordination were conducted through online platforms, while model-driven technical resolution aligned with ISO 19650 information management principles allowed challenges to be addressed proactively and with precision. This transition to a CDE allowed for a “single source of truth” ensuring that the complex technical requirements of the surgical theatres and specialised ocular equipment were coordinated with precision before a single brick was laid. Together, these approaches position the project as both architecturally and operationally forward thinking.
Conclusion
Through its considered response to site, climate and programme, the Lowveld Eye Institute demonstrates how architecture can meaningfully contribute to both healing and operational excellence. The interplay of natural light, framed views and a carefully structured spatial sequence creates a calm, comforting and reassuring environment for patients, while supporting the demands of advanced medical practice. Through thoughtful design and a human-centred vision, Lowveld Eye Institute has positioned itself as a forward-looking model for specialised healthcare environments.