
WeBuyCars is one of South Africa’s largest used-vehicle trading platforms, buying vehicles directly from the public, auctioning stock online every day and selling through large-format vehicle “supermarkets”. For its Montana super-branch, the client needed a facility that could run this complex operation at scale with high volumes, displaying more than 1 000 vehicles at once, while still offering a calm and easy-to-navigate experience for buyers and sellers alike.
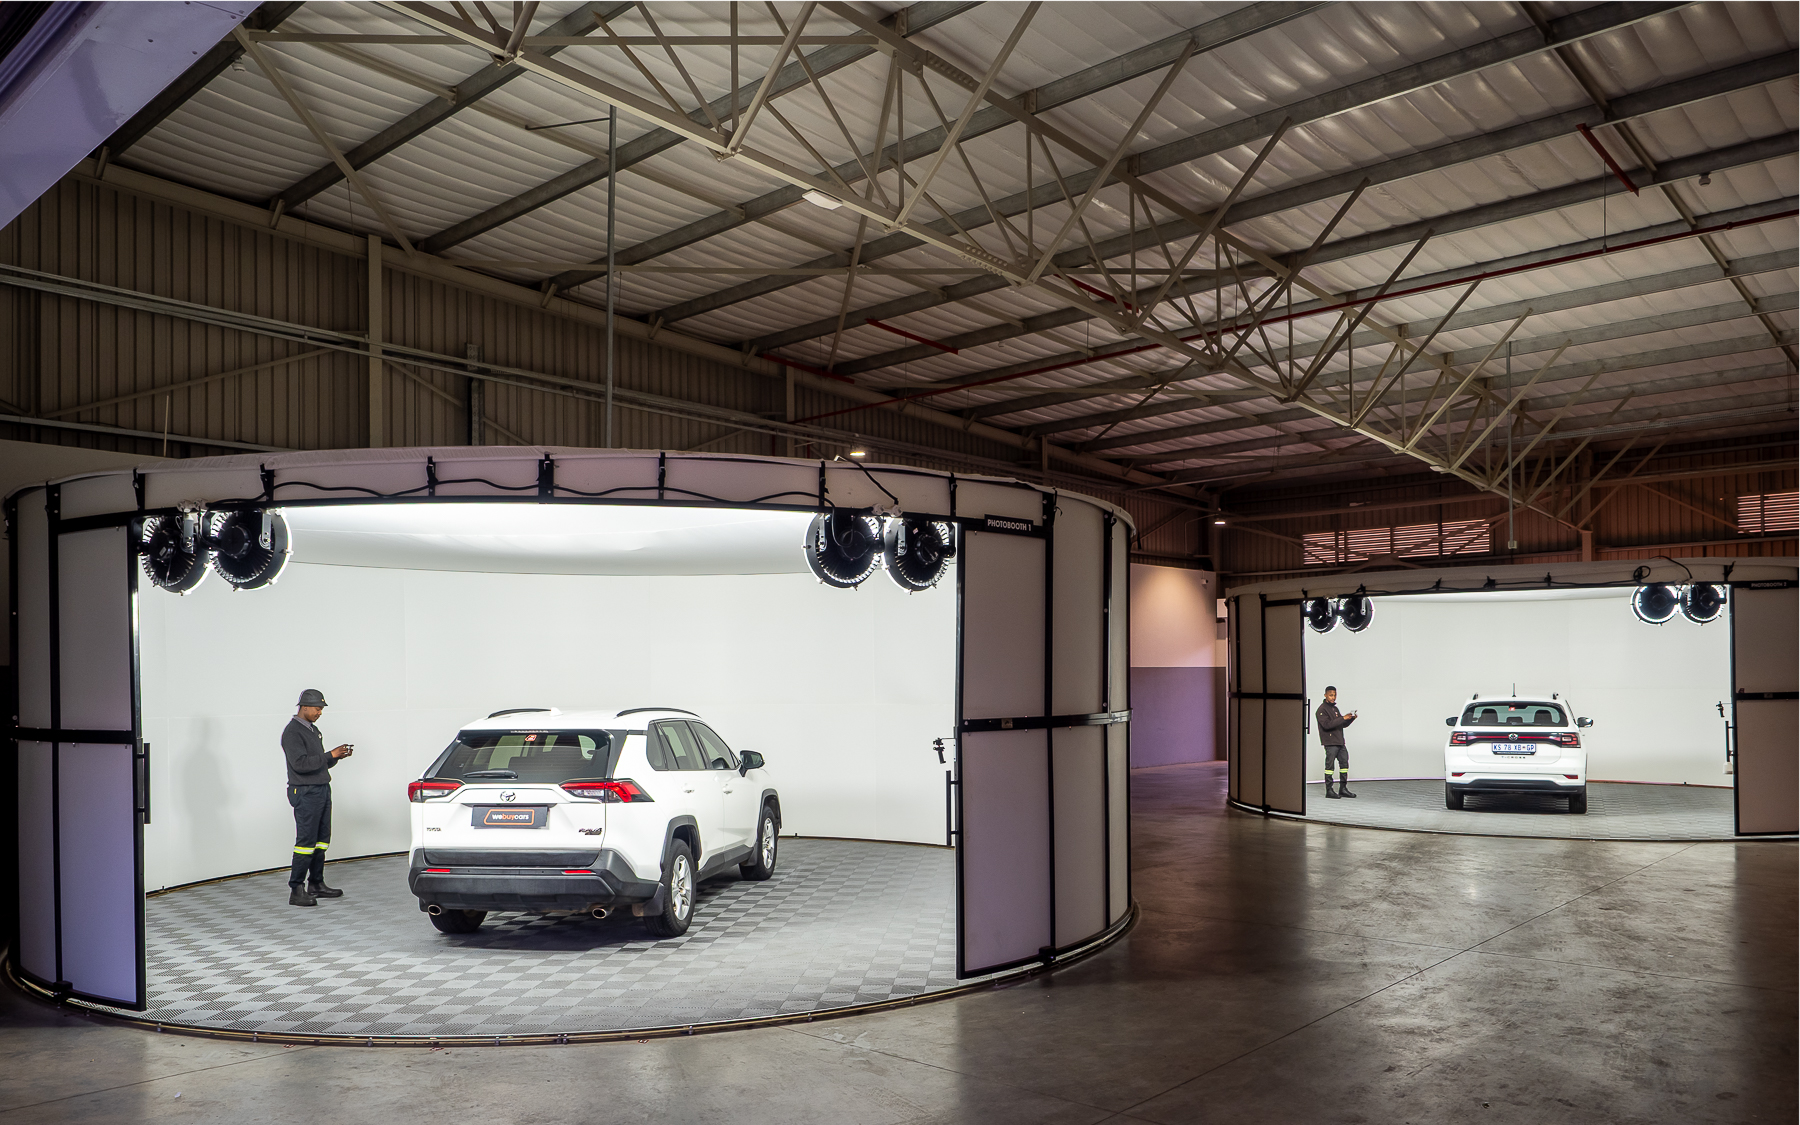
Before attempting the design, it was necessary to gain a comprehensive understanding of business processes and operations. Boogertman + Partners had the advantage of having designed facilities for WeBuyCars before, including its Nelspruit Branch. Through close consultation, what emerged was the importance of optimising the efficiency of the journey that hundreds of vehicles must take every day: evaluation, wash, photography, online listing, auction, floor display and sale. That sequence became the organising logic of the plan.
The site, a disused 1960s Telkom training facility on busy Sefako Makgatho Drive, offered the scale, visibility and access the operation needed. However, it also came with inherited height restrictions, which could easily have resulted in a low, dim shed, which would not offer the comfortable, stress-free user experience customers need.
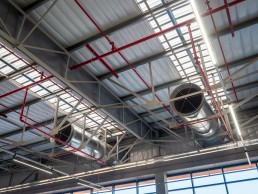
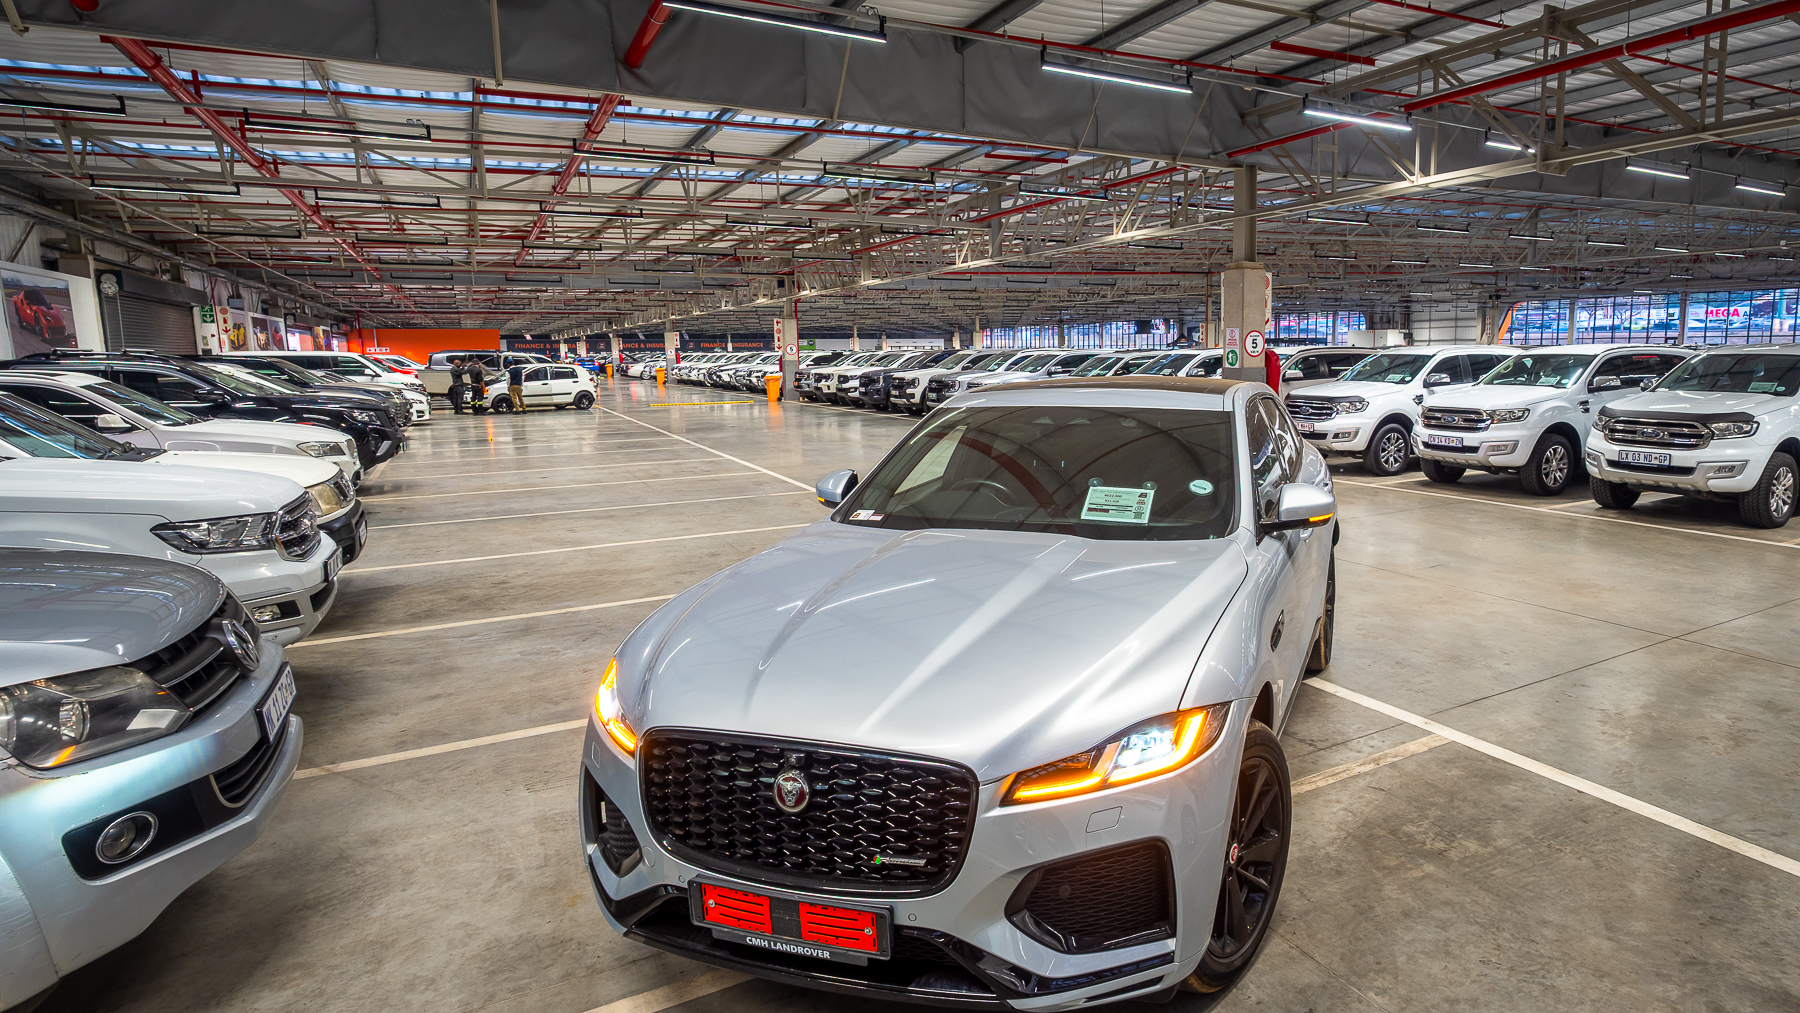
The building form was, of necessity, a single low-slung volume under a monopitch roof, but with the inclusion of polycarbonate skylights and clerestory windows, natural light was drawn in, flooding the display floor and improving visibility, helping customers see the vehicles properly. The daylight also significantly reduces energy use.
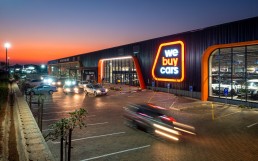
From the street, the building appears as a clean-lined and warehouse-like structure in IBR and concealed-fix metal sheeting in WeBuyCars’ signature white, grey and orange palette, which makes it instantly recognisable. Large orange “eyebrows” frame the entrances, echoing the windscreen shape in the brand’s logo, and extended south-facing glazing gives clear views onto the display floor from Sefako Makgatho Drive.
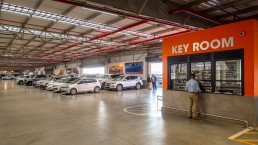
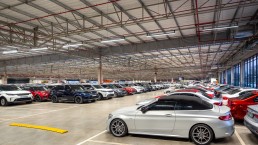
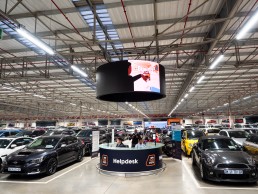
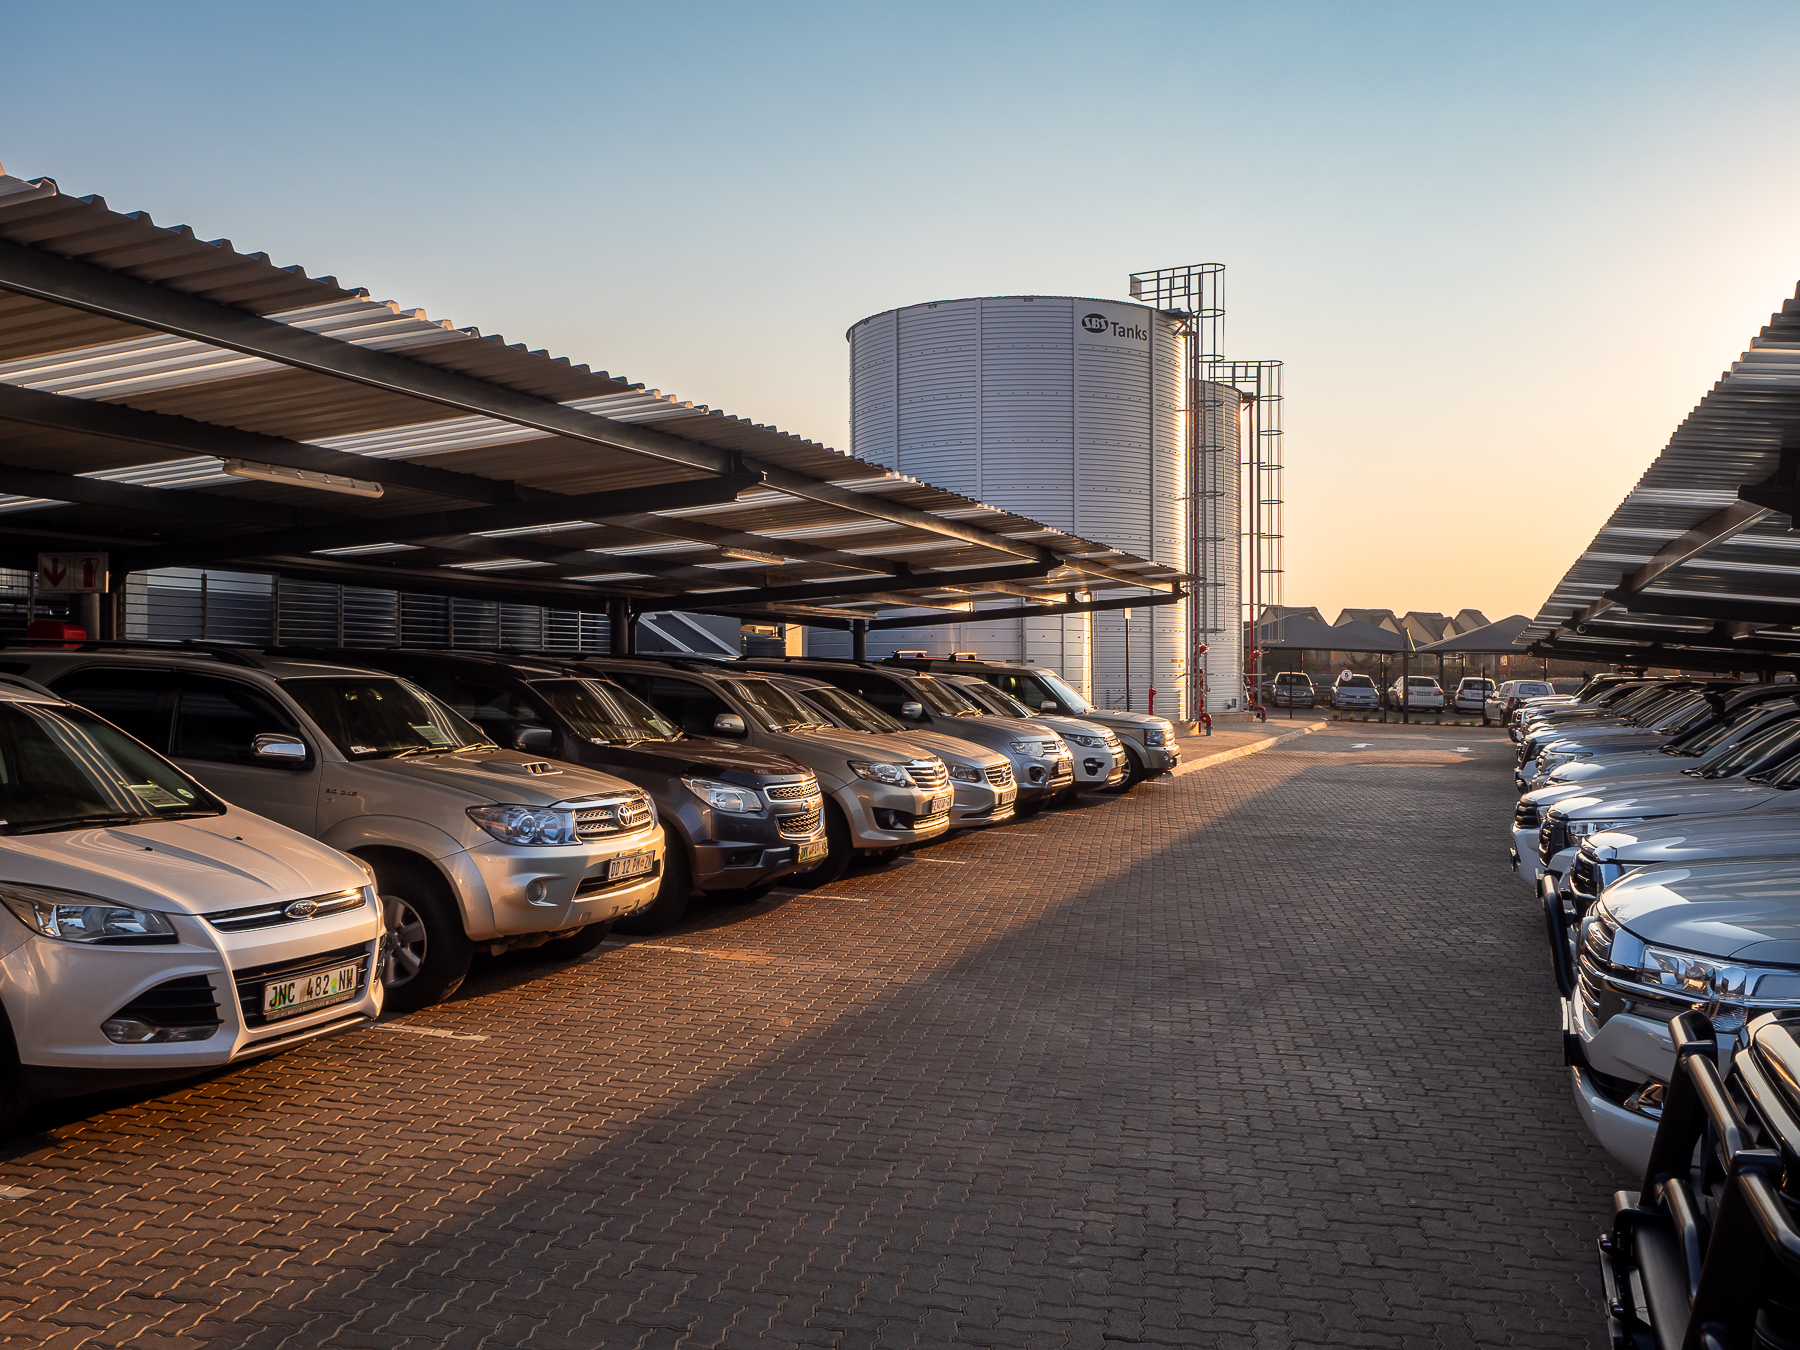
Inside, the display floor holds about 620 undercover and 400 covered outdoor bays, with cars grouped by type (SUVs together, for example) so buyers can browse intuitively. Arrival is through shaded parking and an evaluation bay into the main hall, where elevated F&I (Finance and Insurance) pods, a central information desk and digital browsing stations form a clear hierarchy of service points. At the heart of the logistics sits a central key room, accessible from both the indoor and outdoor display areas, enabling rapid distribution and reducing downtime between transactions.
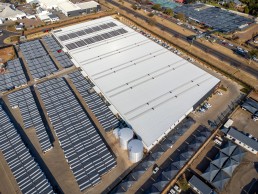
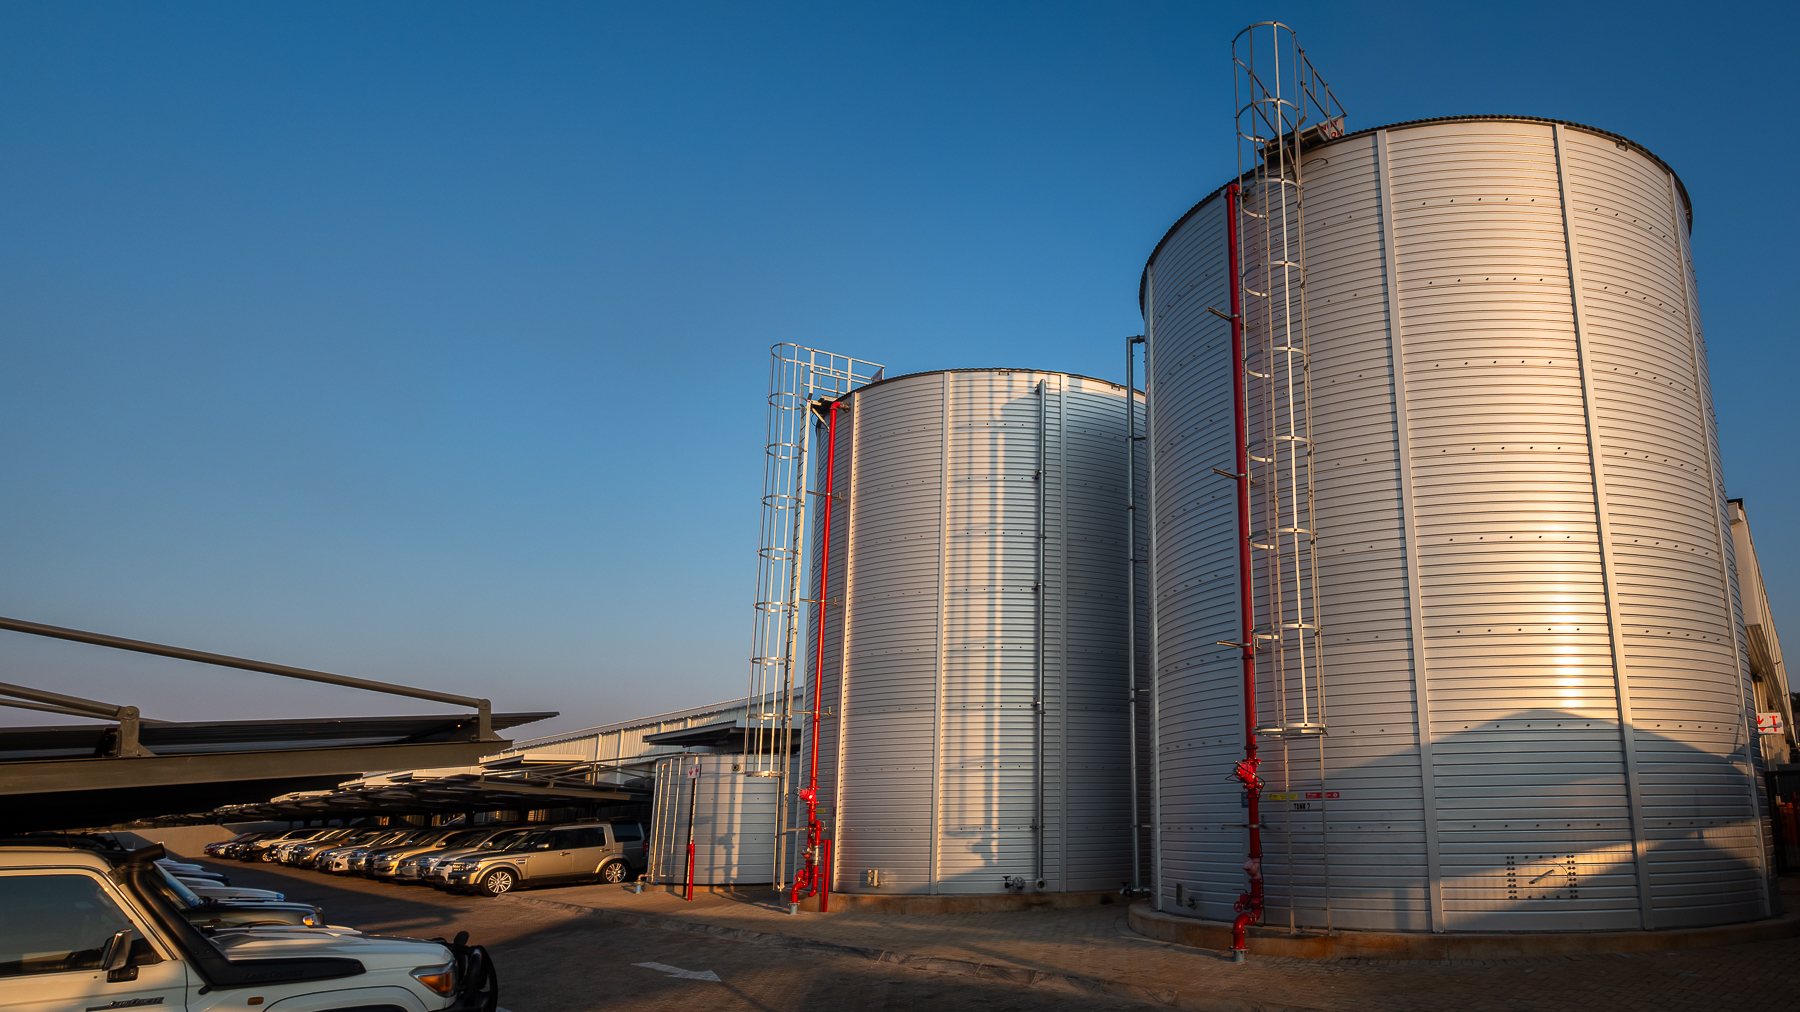
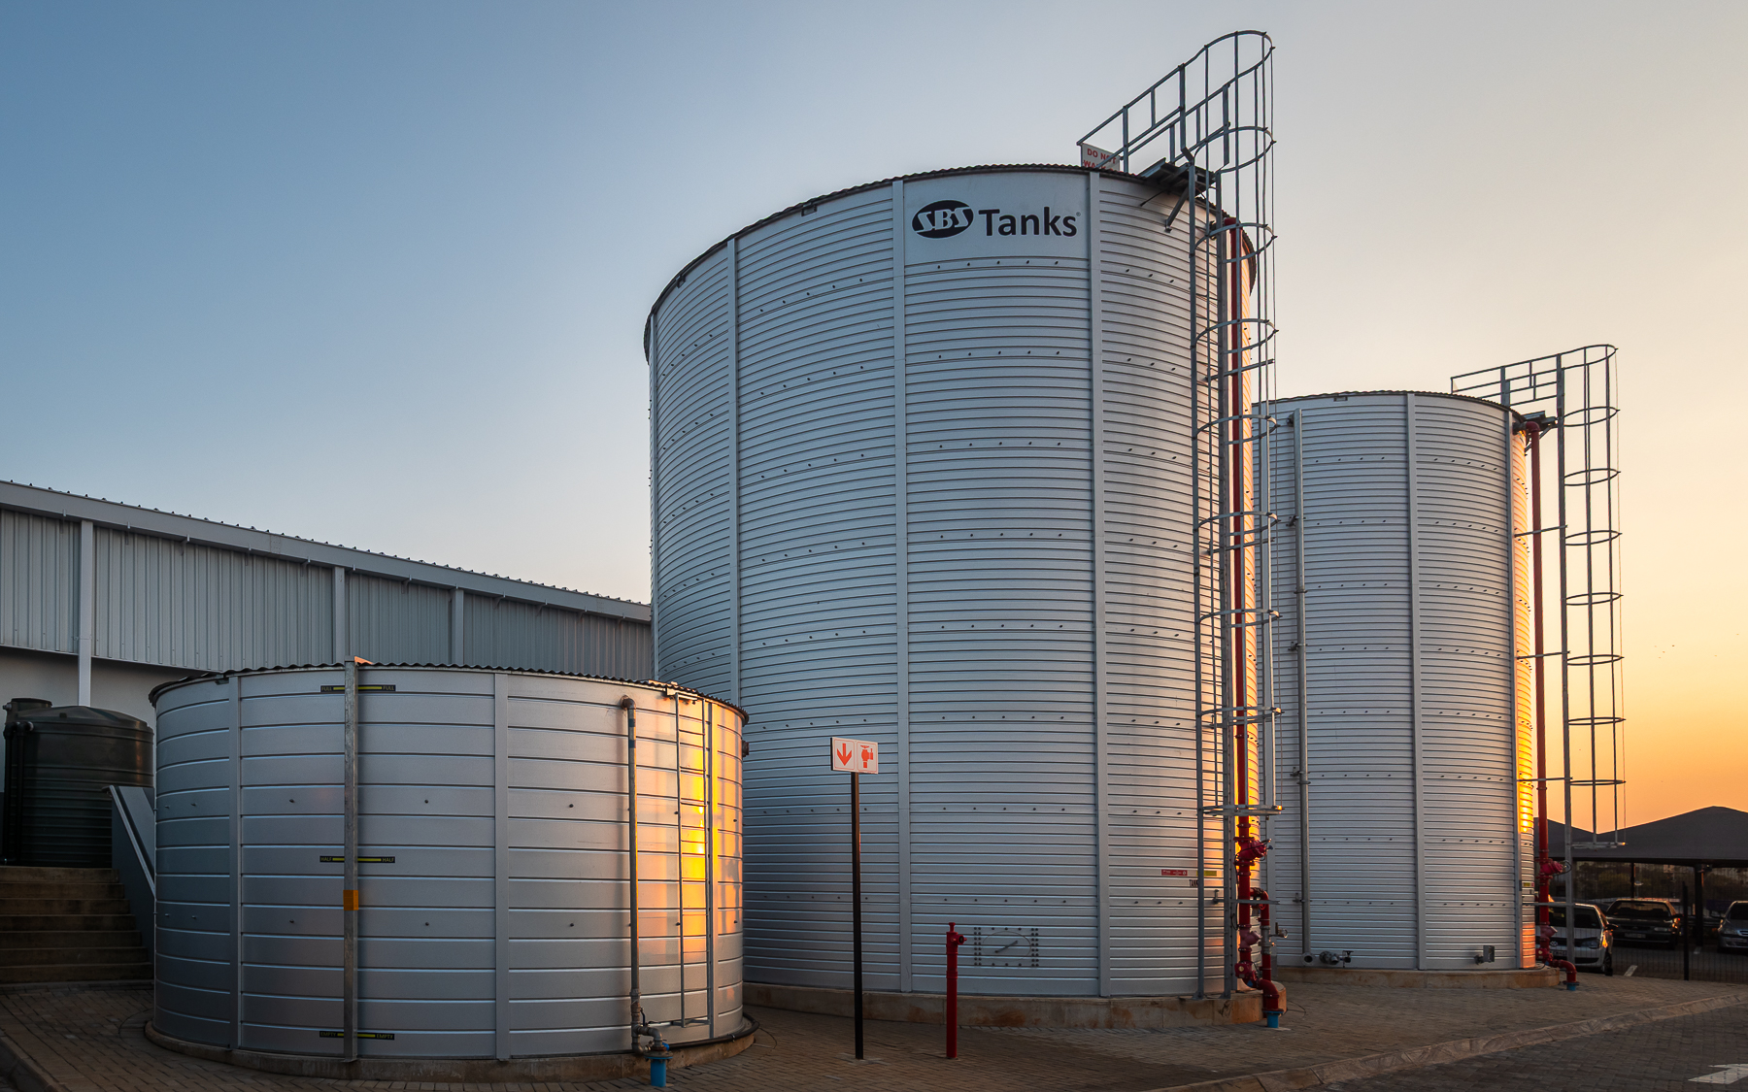
Rooftop photovoltaic panels offset a substantial share of the electricity used by the car wash, lighting and equipment. Rainwater is harvested, stored and treated, supplemented by an on-site borehole, to meet the mineral standards vehicle wash water requires, and the automated car wash recycles 80% of its water. Large openings and high-level louvres on the north side, with mechanical extraction fans on the south side, do double duty for natural ventilation and smoke extraction.
The construction was equally operation minded. The entire 15 000m² concrete display slab was poured in nine to 10 days using laser-guided screeding, and the whole facility was delivered in just eight months.
The Montana branch is now the template for WeBuyCars’ national rollout, already informing further branches. It represents a new generation of automotive retail architecture: fast, efficient and operationally precise, but grounded in thoughtful design and an intelligent response to light, space and material. WeBuyCars Montana reflects Boogertman + Partners’ commitment to elevating complex, high-volume programmes through design thinking and deep sector understanding.
| Client | WBC Properties (Pty) Ltd |
| Architect | Boogertman + Partners |
| Quantity Surveyor | Quest Cost Consultants |
| Structural Engineer | DG Consulting Engineers |
| Electrical Engineer | Ukhozi Consulting Engineers |
| Mechanical Engineer and Wet Services | Meccanitek Consulting |
| Fire Consultant | Plantech |
| Health & Safety Agent | Cairnmead |
| Landscape Architect | Daniel Rebel Landscape Architects (DRLA) |
| Main Contractor | JC van der Linde & Venter Projects (VDLV) |
| Photography | Frans Rabe | Natural Photography |