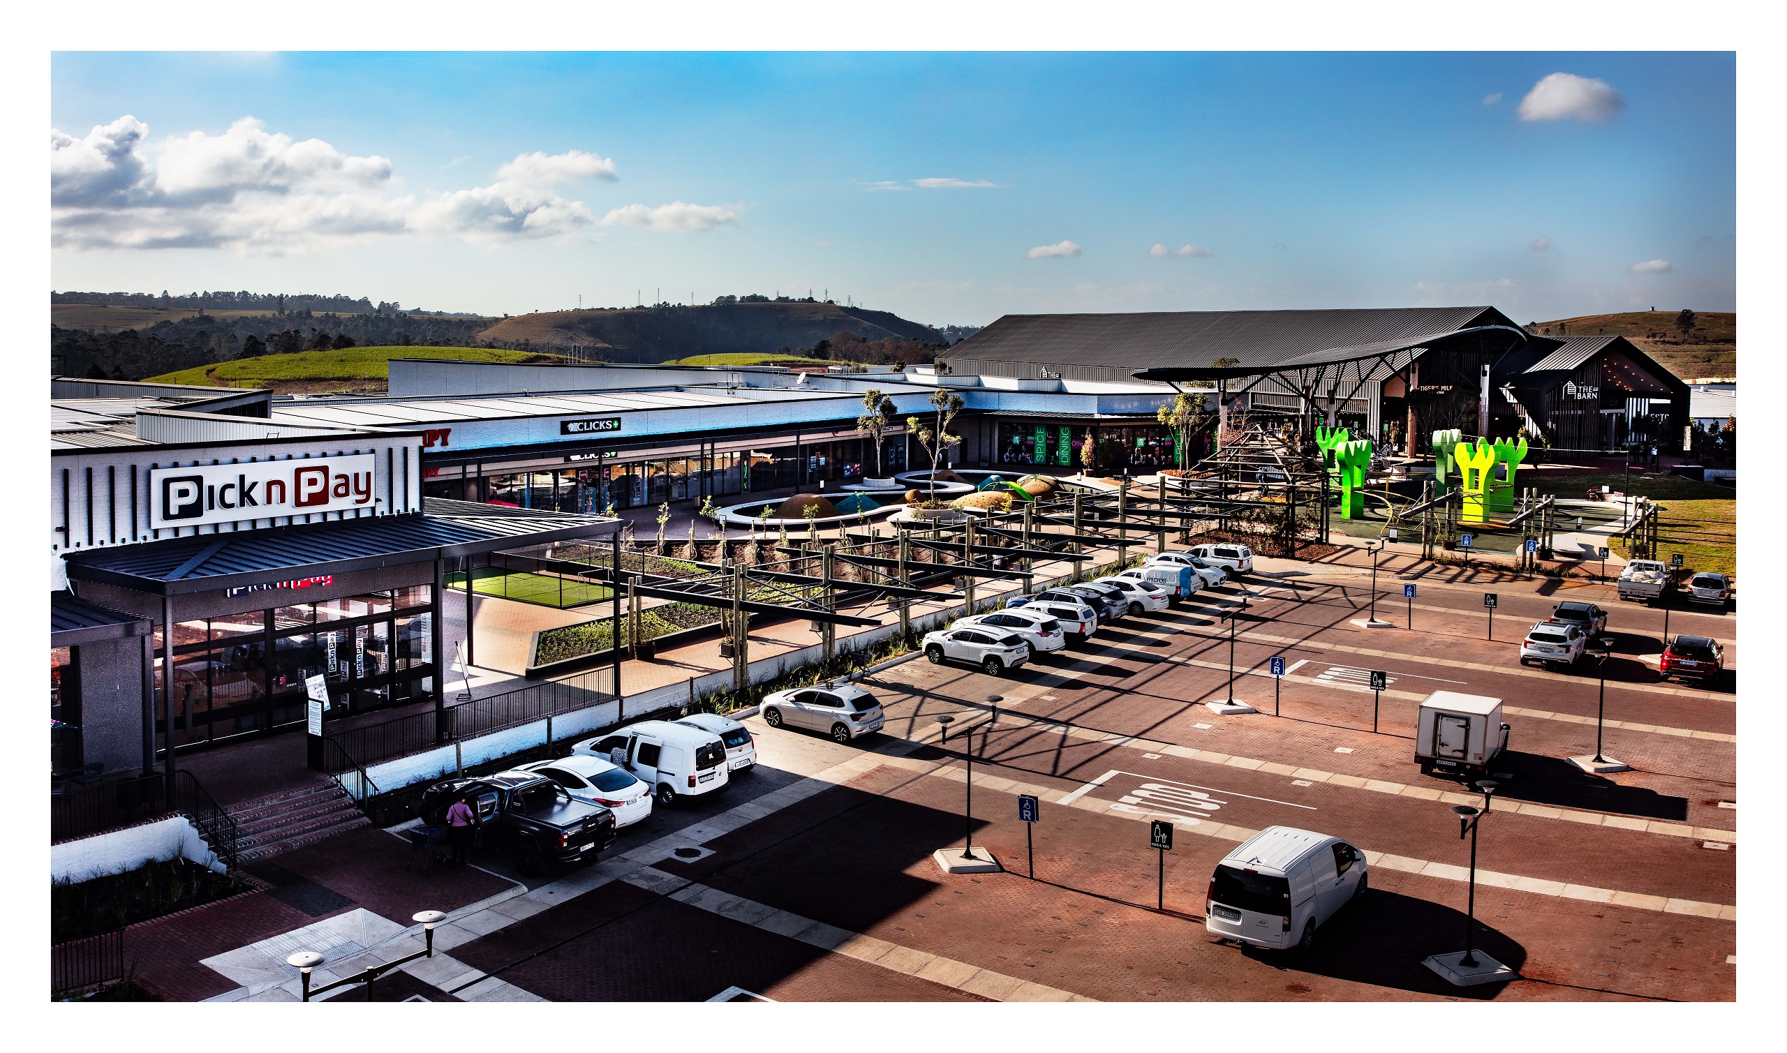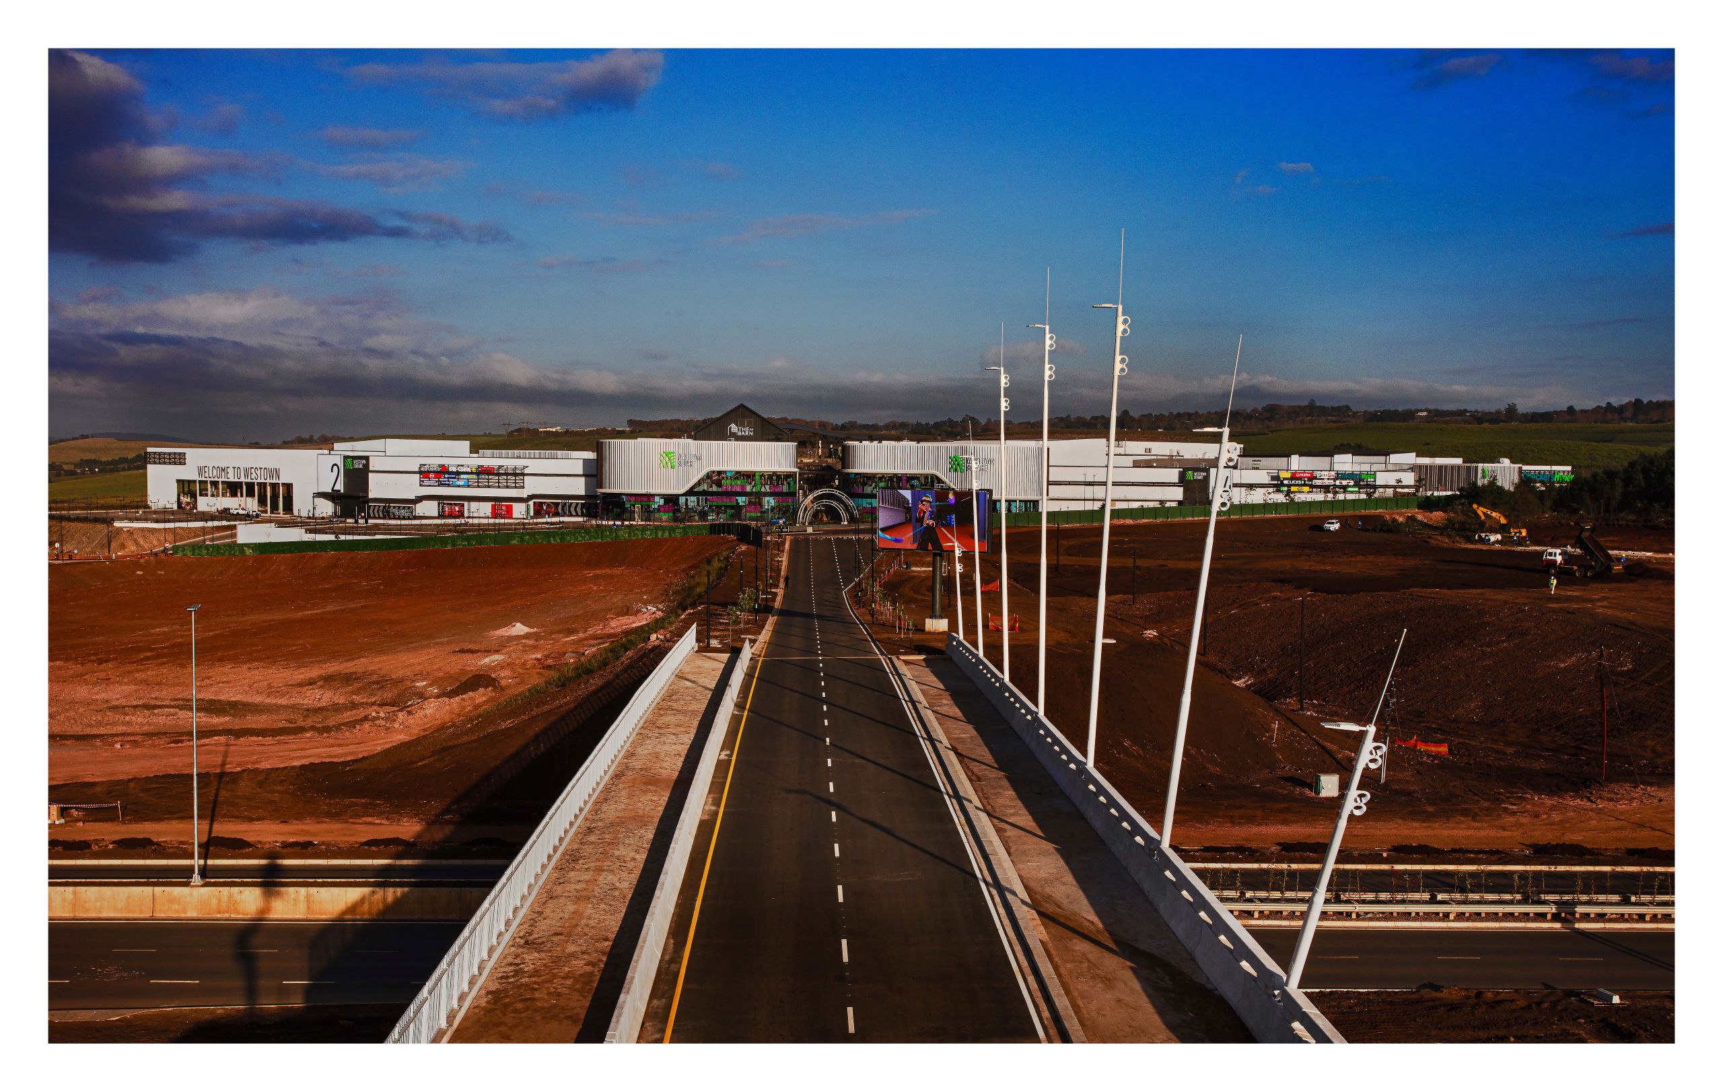
Set in the lush landscape of Shongweni, near Hillcrest outside Durban, this retail development – designed by Boogertman and Partners and MDS Architecture in a joint venture – transforms the way we think about shopping environments.
The retail hub of Westown Square marked the launch of an interconnected precinct development that will include residential apartments, a business park, commercial and business activities and a private hospital, which are planned to be developed over the 10 – 15 years.
Beyond being a retail lifestyle destination, Westown Square is a carefully crafted urban ecosystem that challenges traditional retail design paradigms. Guided by progressive architectural thinking that prioritises human experience and community connection, Westown Square was designed to echo the unique character of its surroundings, offering an architectural expression that evolves naturally from the local culture and context.
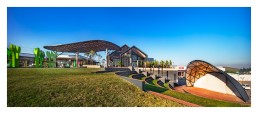
Breaking the mould of typical malls
The design is fundamentally about creating an open, permeable and accessible environment that encourages connection and interaction. This philosophy is immediately evident in the radical design departure from the enclosed, multi-level shopping centres that have dominated retail landscapes for decades.
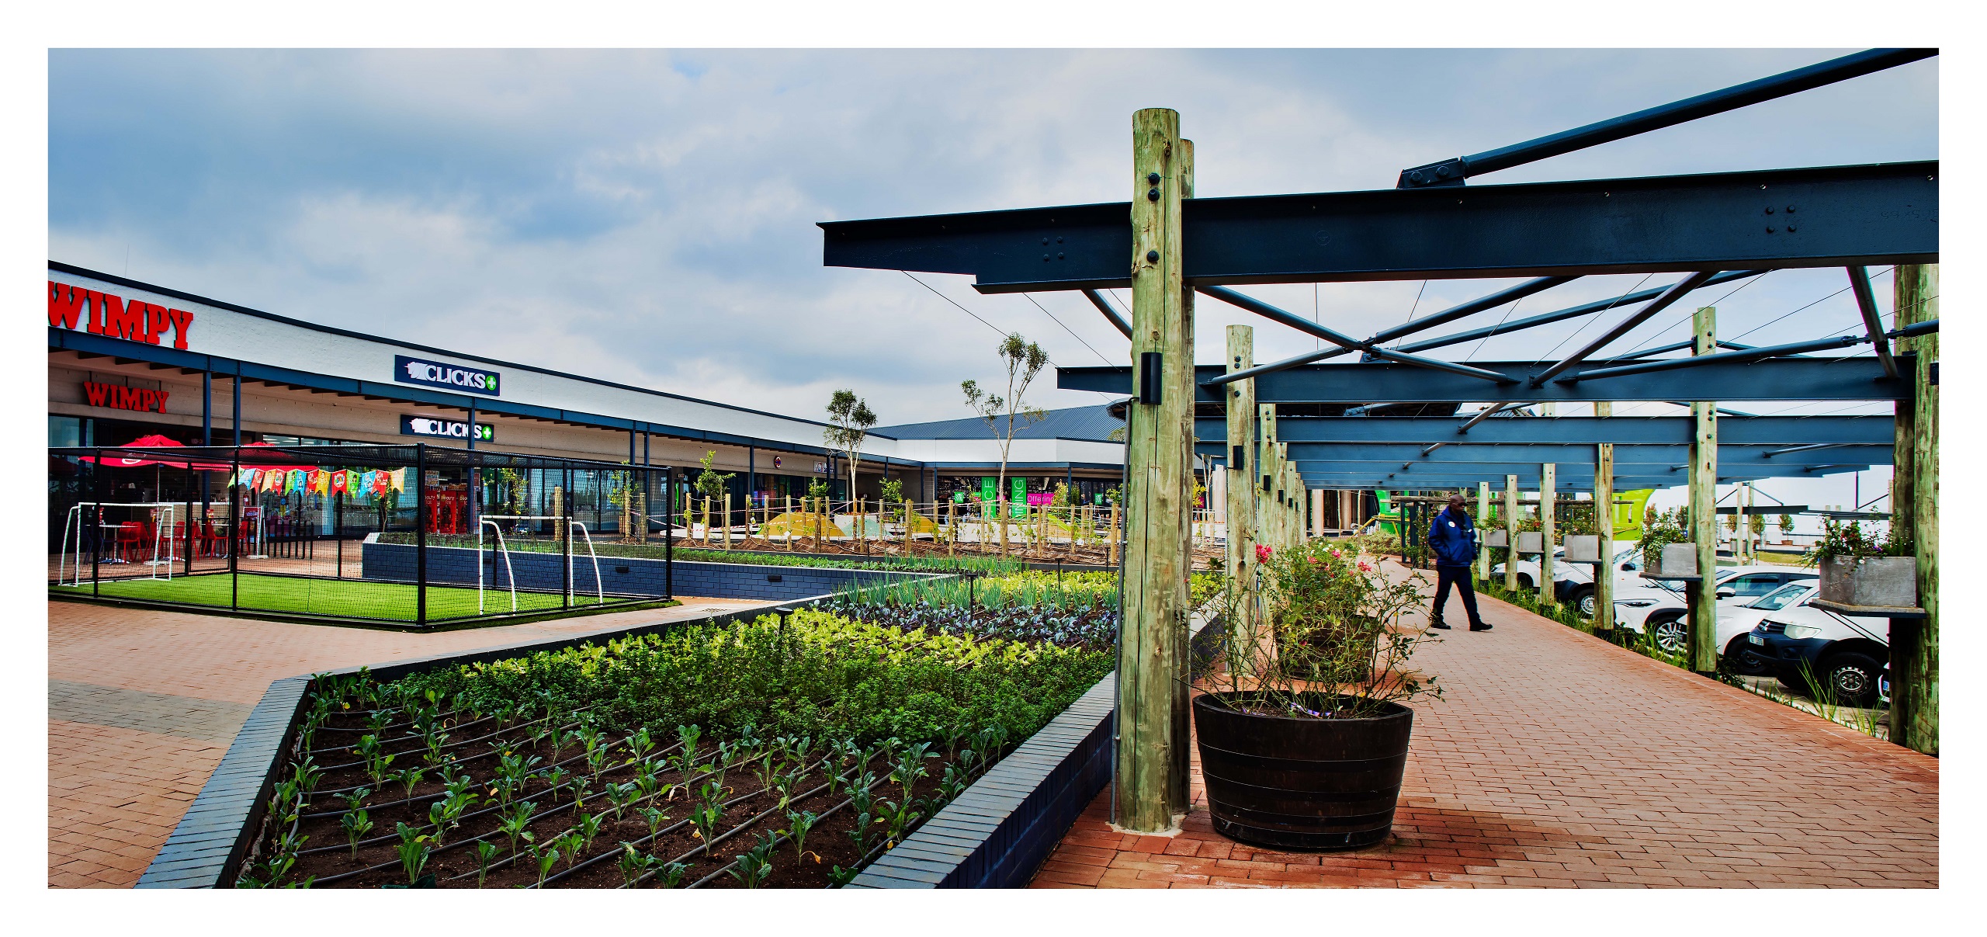
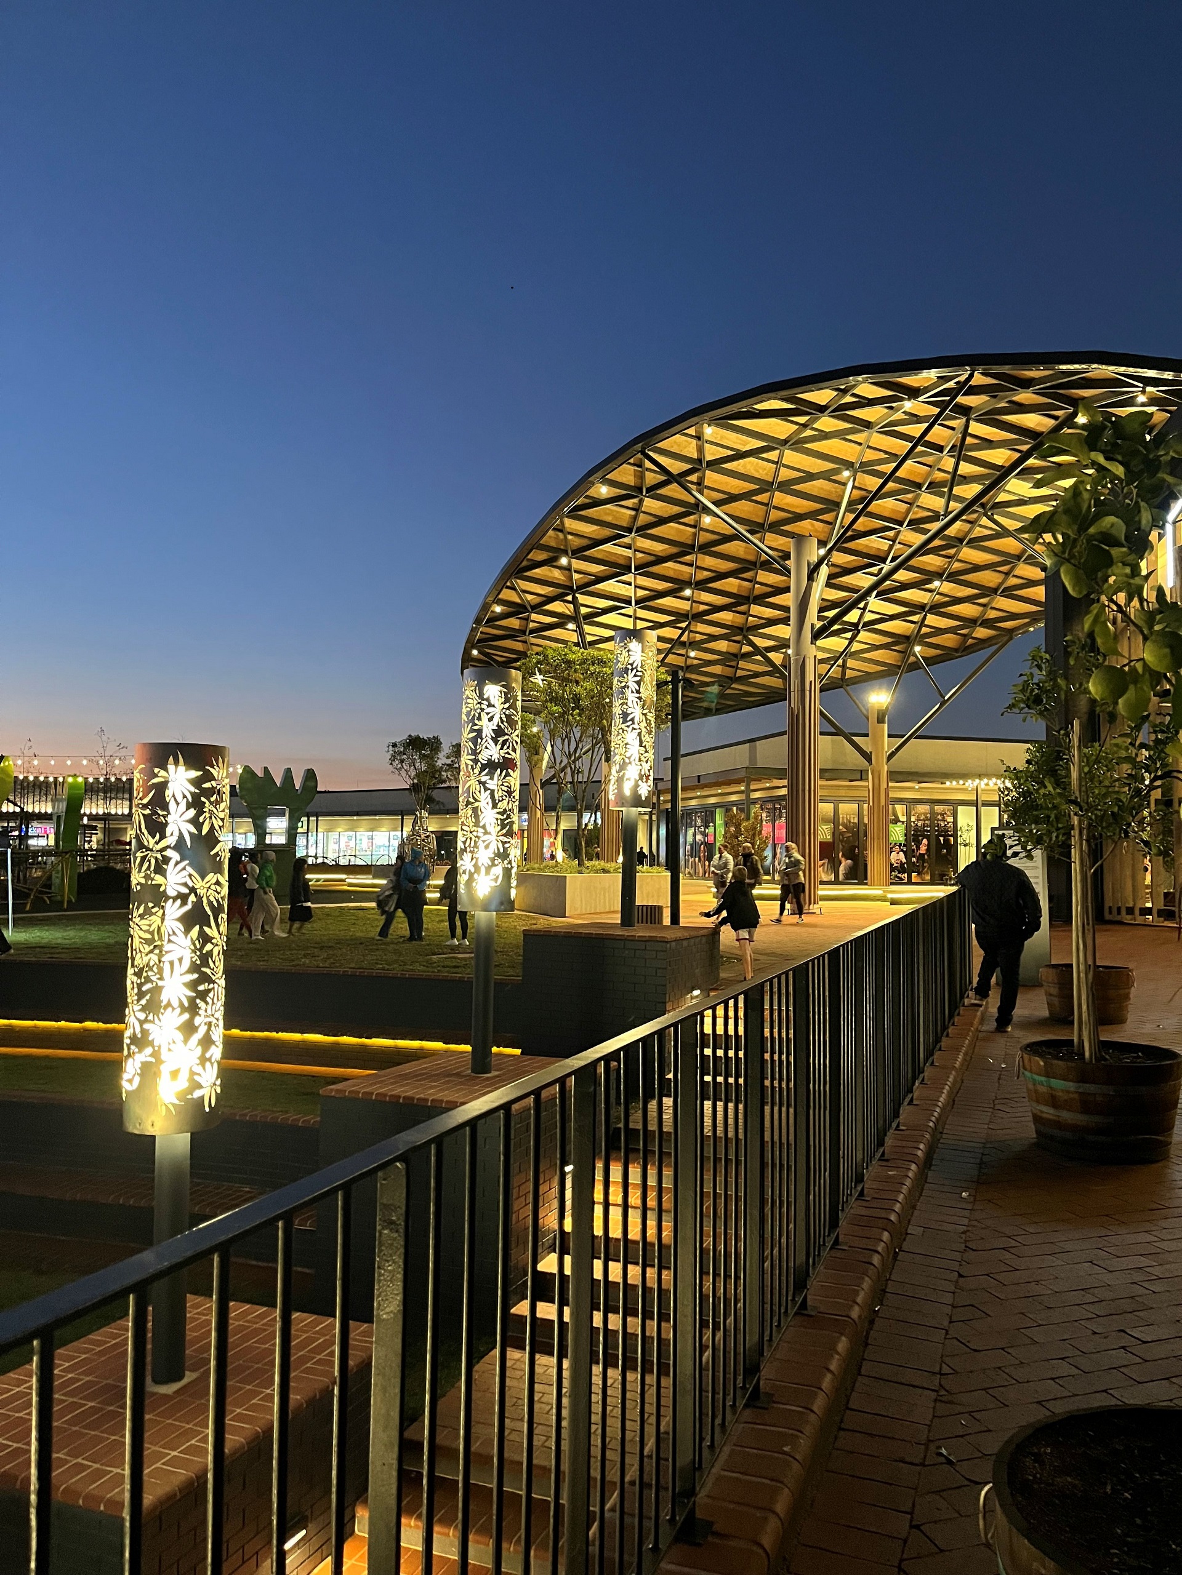
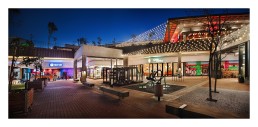
Westown Square embraces a high street design approach, where the boundaries between shopping, socialising, and outdoor experience blur seamlessly. The 48,000 square meter retail core is characterised by densely planted walkways, pergola-covered seating areas, and an intentional celebration of the surrounding Shongweni green belt.
The architectural language of Westown Square is deeply rooted in its context. Timber and steel structures are softened by extensive landscaping, creating a contemporary yet organic aesthetic that reflects the natural beauty of the region. Large entrance trees, green screening, and carefully positioned planter boxes transform what could have been a sterile commercial environment into a living, breathing space.
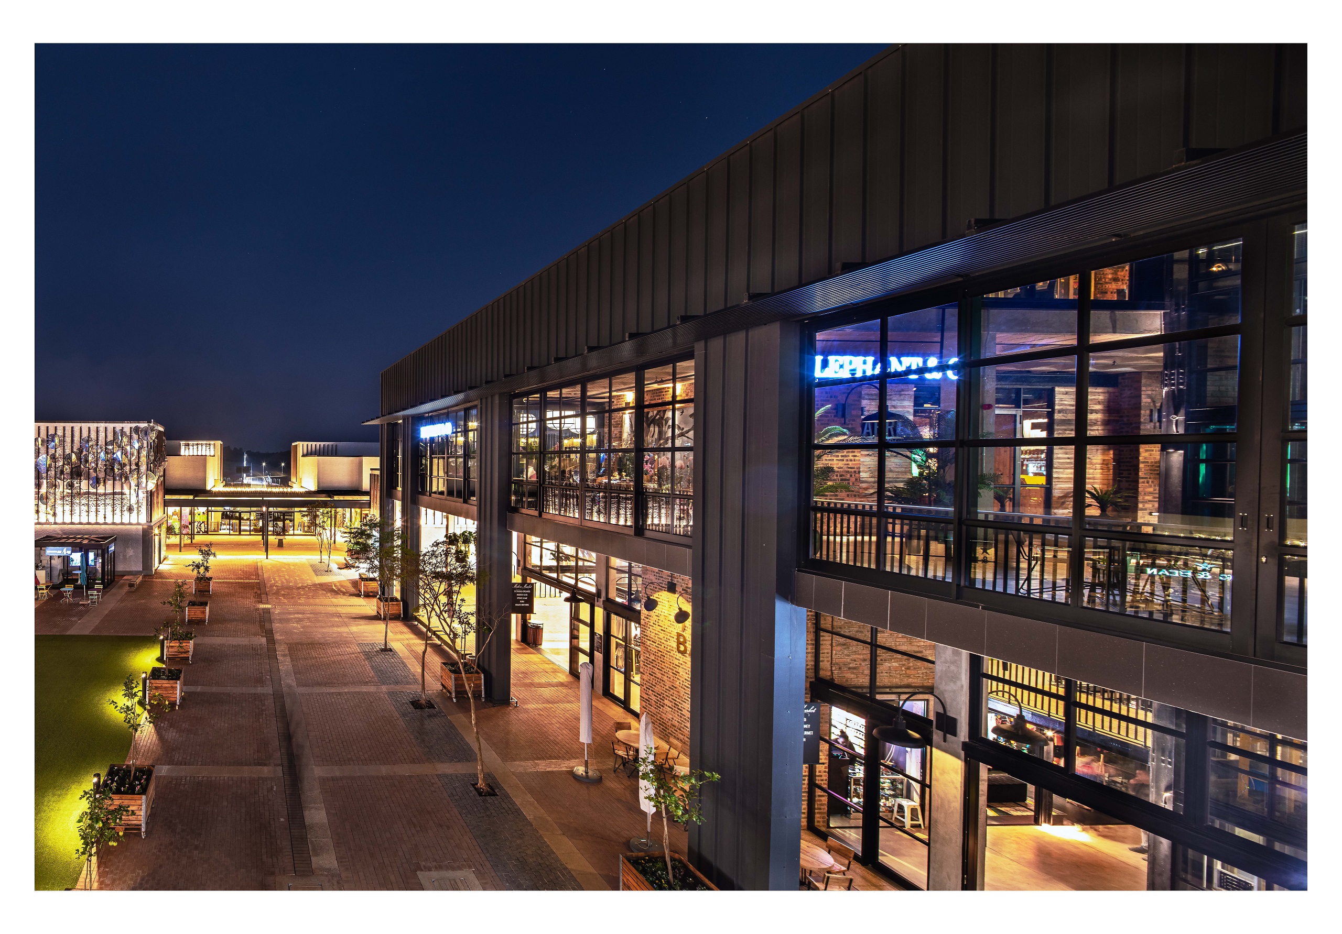
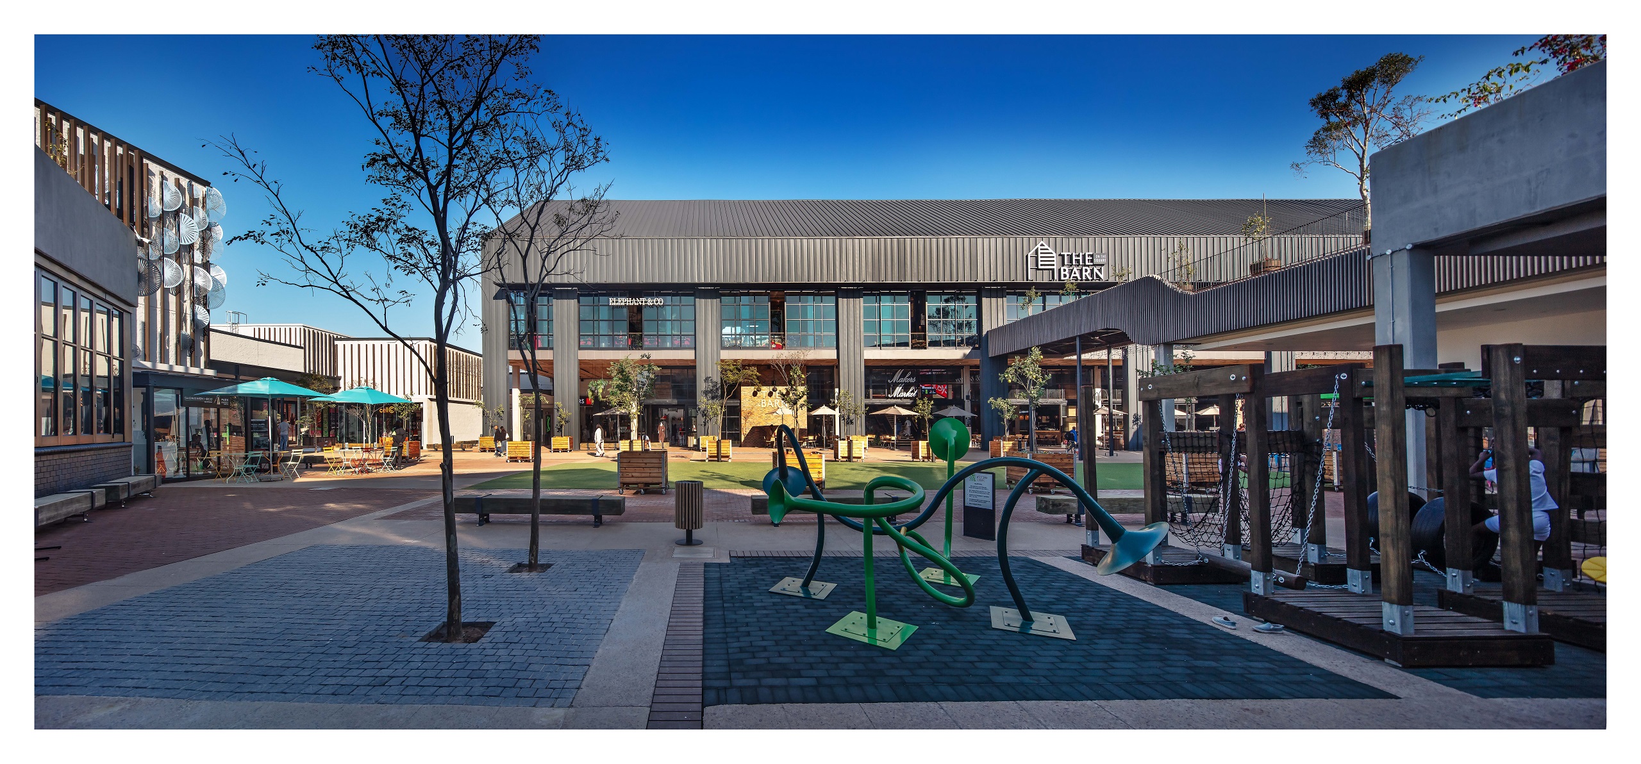
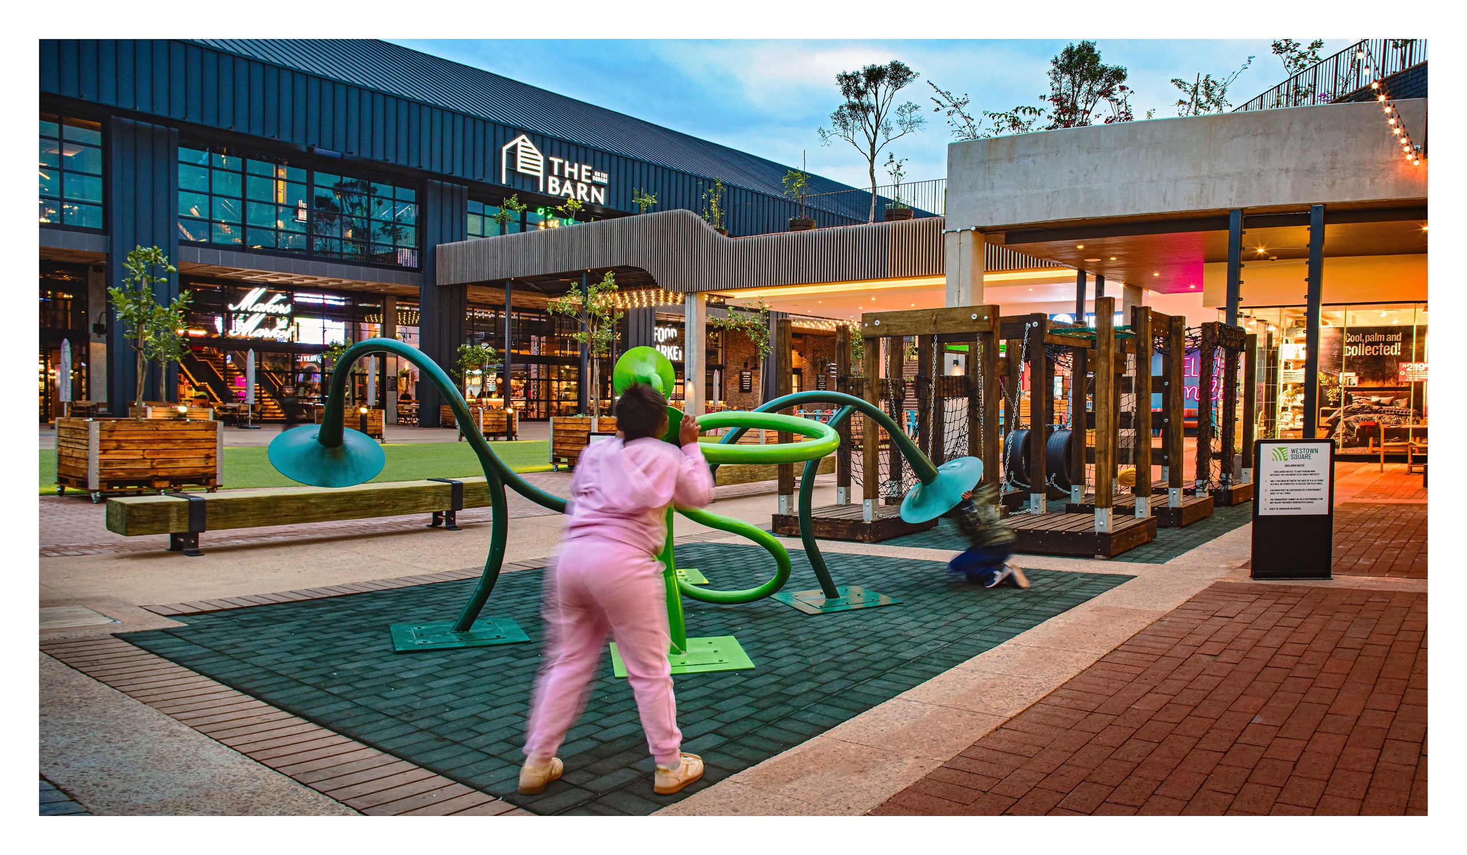
At the heart of this design is The Barn, an iconic structure that serves as the spatial centrepiece of the development. Shaped like a traditional barn but executed with modern architectural precision, this space provides a permanent home for local traders, embodying the development's commitment to community and local economic empowerment.
The exterior design concept for The Barn is one of an old farmhouse building facing a central courtyard. The Barn opens out onto The Town Square with folding sliding doors connecting the bespoke fast food offerings, local artisanal kiosks and live music. The upper level of The Barn houses bespoke restaurants, and a split-level brewery that overlooks The Town Square.
The interior architectural vision for The Barn was designed by Sculpt Spaces Architects. It is designed around the experience of meandering through a high street market, where shoppers can explore what’s on offer, find something fresh to eat from a local vendor or sit and enjoy a coffee or drink while watching local musicians perform.
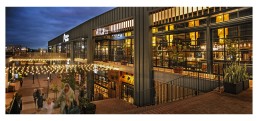
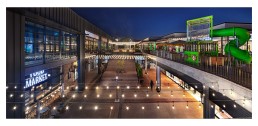
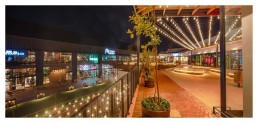
Designing for experience
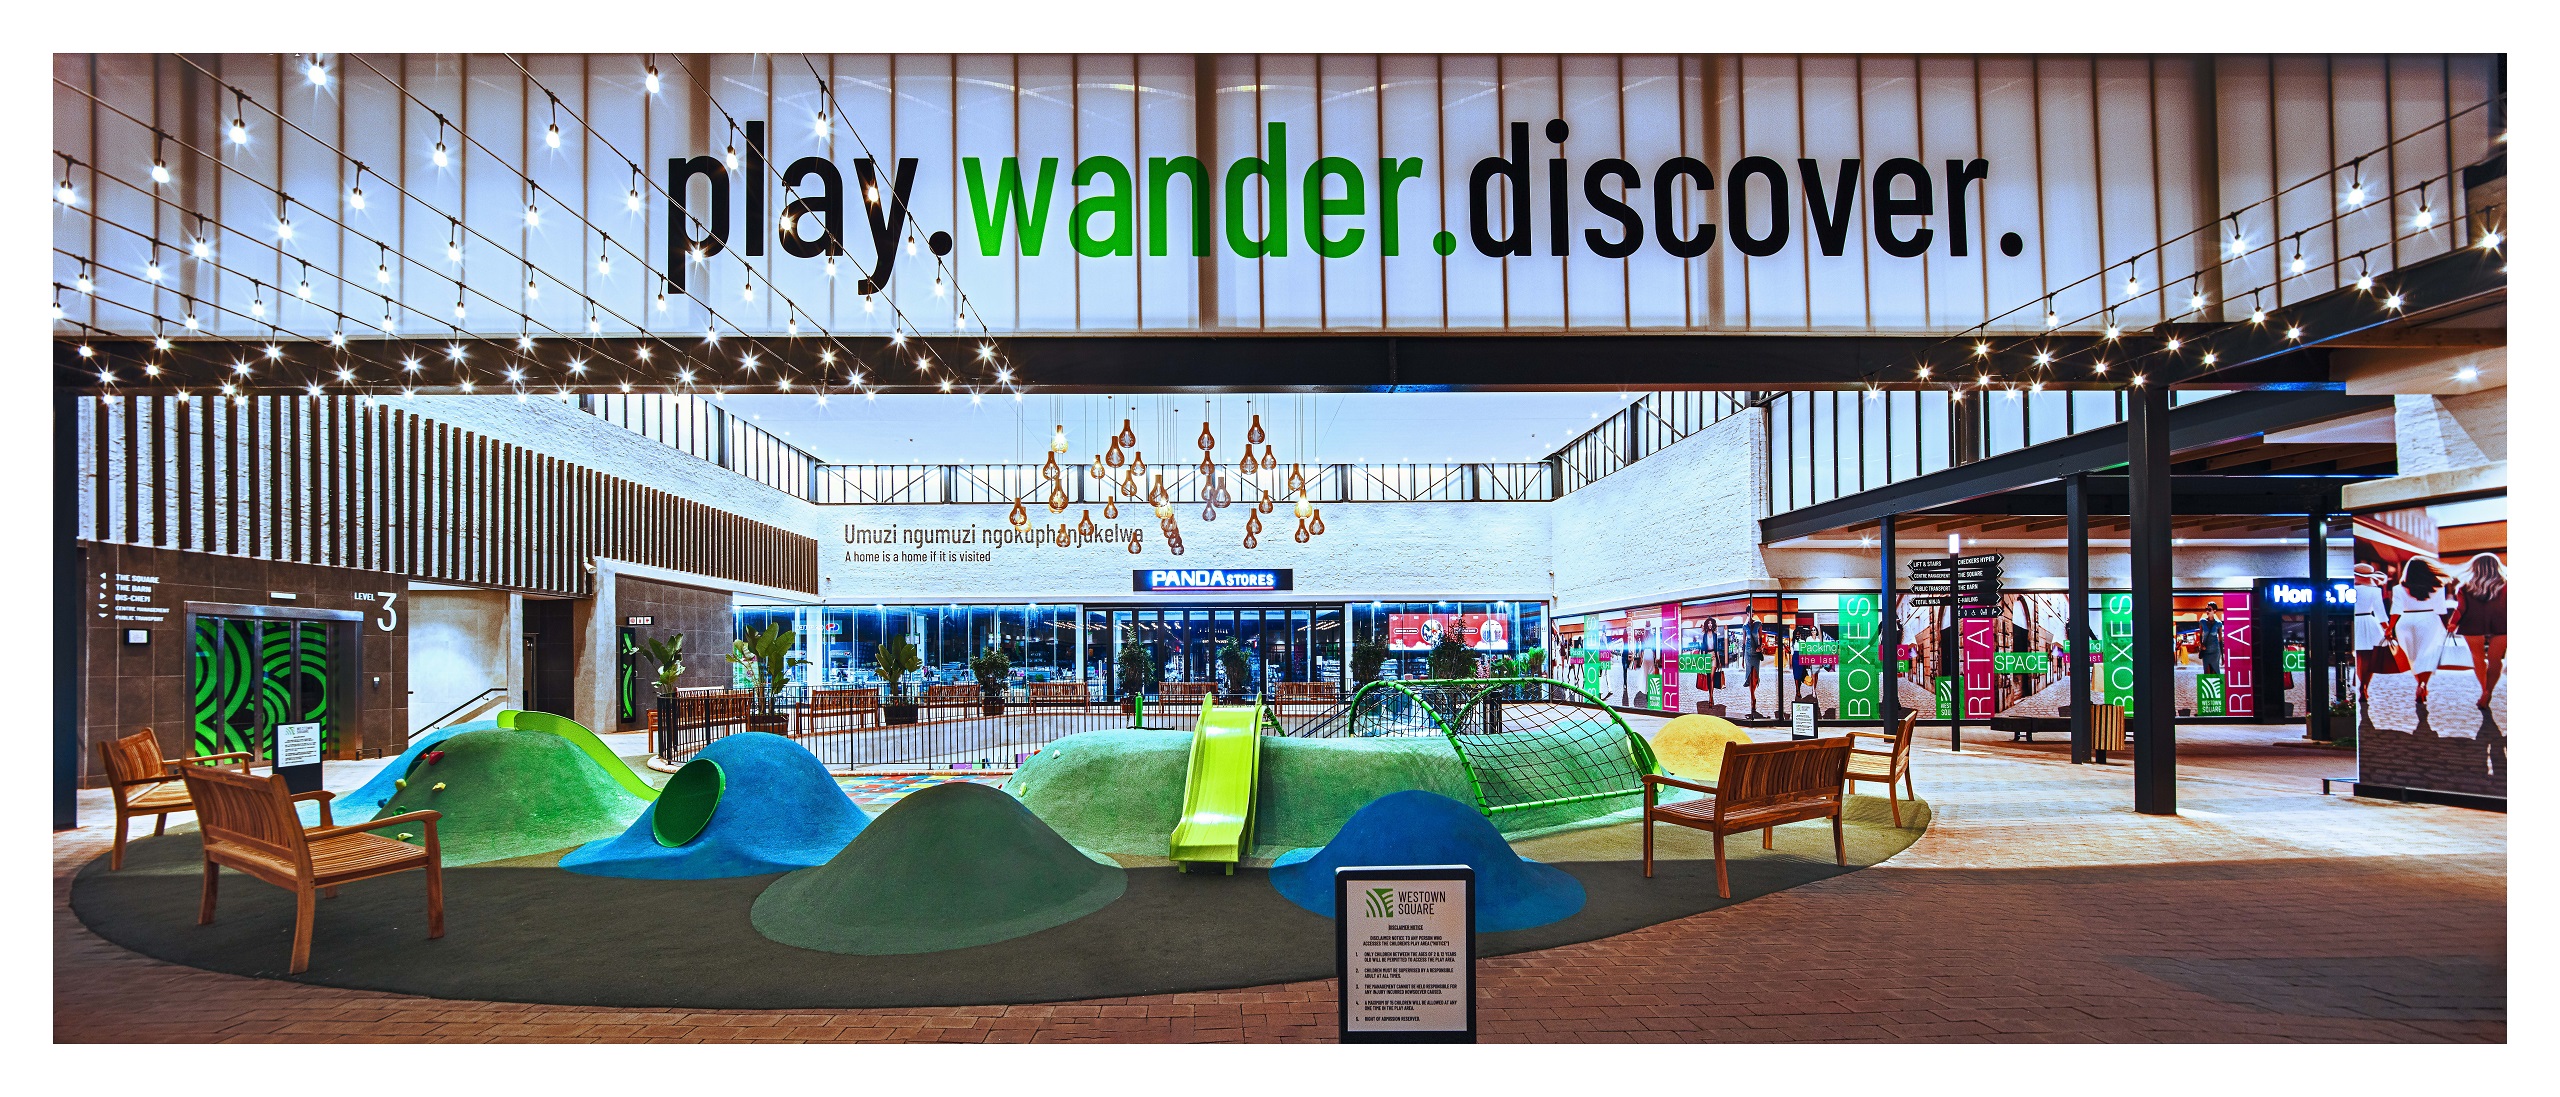
The architectural approach extends beyond aesthetic considerations. The team has created an urban experience that responds to contemporary lifestyle needs, prioritising movement, social interaction, and lifestyle integration.
This philosophy is particularly evident in the development's open-air design, which reflects post-pandemic desires for spaces that feel expansive, connected to nature, and conducive to social interaction.
Walkways are intentionally wide, seating areas are strategically positioned, and the entire development feels more like a curated urban landscape than a traditional retail environment.
The development incorporates renewable energy, including solar power, rain water harvesting and features walking and biking trails that integrate the retail space with the surrounding environment. The landscaping actively contributes to the rehabilitation of former sugarcane land into an indigenous green belt.
Fundamentum Property Group, the developers behind Westown, worked closely with local communities and traditional leaders to ensure the development respects and enhances the existing social fabric. The architectural design plays a crucial role in this approach, creating spaces that feel both familiar and aspirational.
A new model for urban development
Despite its sophisticated design, Westown Square remains deeply connected to its local context. The architectural team carefully studied the characteristics of the Shongweni area, incorporating design elements that reflect the region's natural beauty and cultural heritage.
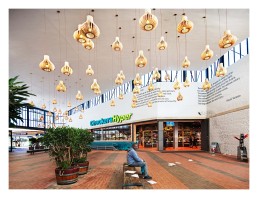
The result is a retail environment that feels simultaneously global in its design sophistication and distinctly local in its character. Retailers like Pick n Pay and Checkers Hyper have adapted their store designs to complement the architectural vision, creating a cohesive and harmonious environment.
Westown Square goes beyond a successful retail development and can serve as a blueprint for future urban spaces that prioritise human experience, environmental sustainability, and community connection. By challenging traditional retail design paradigms, the design team has created a space that feels less like a shopping centre and more like a vibrant, living urban quarter.